

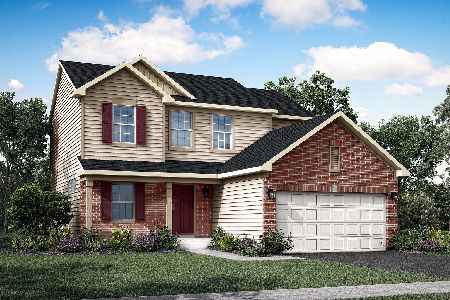
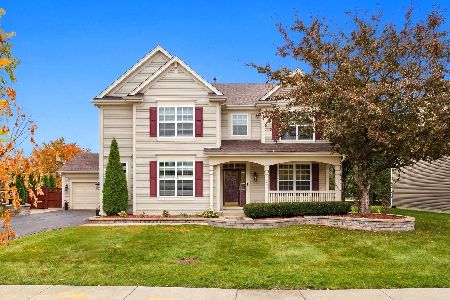
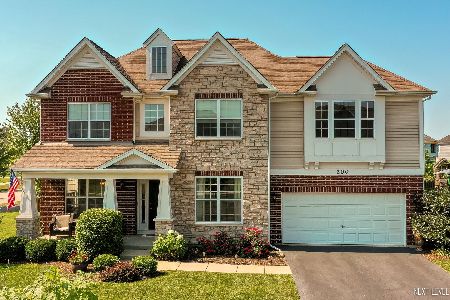
200 Redding Lot#65 Court, Oswego, Illinois 60543
Subdivision > Autumn Gate At Southbury
Sorry, we are updating photos, please update this page in 15 minutes
$359,990
|
Sold
|
|
| Status: | Closed |
| Sqft: | 3,231 |
| Cost/Sqft: | $111 |
| Beds: | 4 |
| Baths: | 3 |
| Year Built: | 2014 |
| Property Taxes: | $0 |
| Days On Market: | 4428 |
| Lot Size: | 0,00 |
Description
New Construction "Autumn Gate at Southbury" 9Ft Ceilings + Wood Flrs on 1st Flr! Granite Kit w/BI Dbl Oven/Cook Top & Micro+Pantry/Bay in Brkfst Rm! Tray Ceil Din Rm+Bay! Vol Ceiling M/Br w/Pvt Lux Bth! Frpl/Stained Rails+Spindles! 1st Flr Den w/Dbl Drs! 9Ft. Full Bmt. 100% Energy Star. 30 Yr. Transferable Structural Warranty Ready NOW! HURRY In Today.........................
Property Specifics
| Single Family | |
| — | |
| Traditional | |
| 2014 | |
| Full | |
| Brick, Stone, Other | |
| Asphalt | |
| JOURDAN-E | |
| No | |
| — |
| Kendall | |
| Autumn Gate At Southbury | |
| 150 / Quarterly | |
| Other | |
| Public | |
| Public Sewer | |
| Central Air | |
| Natural Gas, Forced Air | |
| 08738431 | |
| 0321180002 |
Nearby Schools
| NAME: | DISTRICT: | DISTANCE: | |
|---|---|---|---|
|
Grade School
Southbury Elementary School |
308 | — | |
|
Middle School
Traughber Junior High School |
308 | Not in DB | |
|
High School
Oswego High School |
308 | Not in DB | |
Property History
| DATE: | EVENT: | PRICE: | SOURCE: |
|---|---|---|---|
| 14 Apr, 2015 | Sold | $359,990 | MRED MLS |
| 15 Mar, 2015 | Under contract | $359,990 | MRED MLS |
| — | Last price change | $374,990 | MRED MLS |
| 26 Sep, 2014 | Listed for sale | $379,990 | MRED MLS |
Sorry, we are updating photos, please update this page in 15 minutes
Room Specifics
All Bedroom Info:
Total Bedrooms: 4
Bedrooms Above Ground: 4
Bedrooms Below Ground: 0
Total Bedrooms: 4
Bedrooms Above Ground: 4
Bedrooms Below Ground: 0
Second Bedroom Info:
Dimensions: —
Location: —Dimensions: —
Floor Type: Carpet
Third Bedroom Info:
Dimensions: —
Location: —Dimensions: —
Floor Type: Carpet
Fourth Bedroom Info:
Dimensions: —
Location: —Dimensions: —
Floor Type: Carpet
Bathroom Info:
Full Bathrooms: 3
Partial Bathrooms: 1Full Bathrooms: 3
Bathroom Amenities: Separate Shower, Double Sink, Soaking Tub
Bathroom in Basement: 0
Dining Room Info:
Dimensions: —
Location: —Dimensions: —
Floor Type: Hardwood
Kitchen Info:
Dimensions: —
Location: —Dimensions: —
Floor Type: Hardwood
Features: Eating Area-Table Space, Pantry-Closet
Laundry Room Info:
Dimensions: —
Location: —Dimensions: —
Floor Type: Ceramic Tile
Family Room Info:
Dimensions: —
Location: —Dimensions: —
Floor Type: Hardwood
Additional Rooms Info:
Rooms: Bonus Room, Eating Area, Study
Basement: FullRooms: Bonus Room, Eating Area, Study
Other Specifics
| 3 | |
| Concrete Perimeter | |
| Garage | |
| — | |
| — | |
| — | |
| — | |
| — | |
| 82X146X118X148 | |
| Unfinished | |
| Full | |
| Vaulted/Cathedral Ceilings, Hardwood Floors, First Floor Laundry | |
| Range, Microwave, Dishwasher, Disposal, Stainless Steel Appliance(s) | |
| Not in DB | |
| Clubhouse, Pool, Tennis Courts | |
| — | |
| Attached Fireplace Doors/Screen |
Tax History
| Year | Property Taxes |
|---|
Contact Agent
Nearby Similar Homes
142 Daltrey Drive, Oswego, Illinois 60543
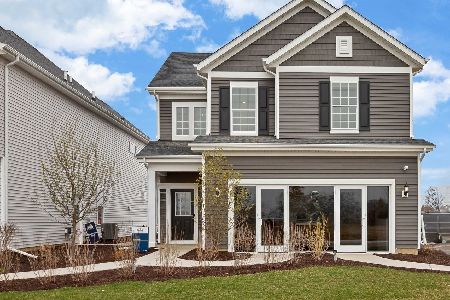
For Sale
$475,612
4 beds / 3.1 baths / 2,104 ft2
Single Family / Built: 2026
95
141 Daltrey Drive, Oswego, Illinois 60543
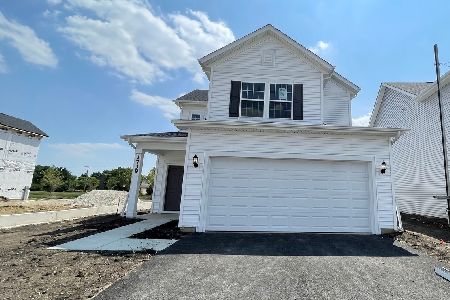
For Sale
$482,250
3 beds / 2.1 baths / 1,678 ft2
Single Family / Built: 2026
32
144 Daltrey Drive, Oswego, Illinois 60543
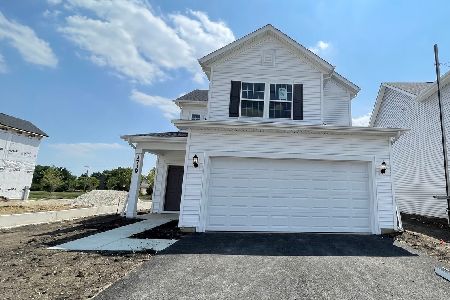
For Sale
$456,655
3 beds / 2.1 baths / 1,700 ft2
Single Family / Built: 2026
95
743 Juniper Street, Oswego, Illinois 60543
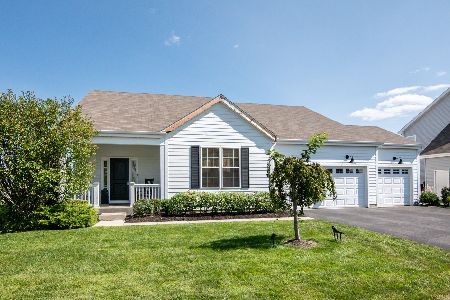
For Sale
$607,900
3 beds / 3.0 baths / 2,003 ft2
Single Family / Built: 2019
75
603 Murdock Place, Oswego, Illinois 60543
For Sale
$479,541
3 beds / 2.1 baths / 2,163 ft2
Single Family / Built: 2025
202
Nearby Sold Comparables
200 Redding Court, Oswego, Illinois 60543
Sold
$494,000
4 beds / 2.1 baths / 3,347 ft2
Single Family / Built: 2015
1930
200 Redding Court, Oswego, Illinois 60543

Sold
$560,000
4 beds / 2.1 baths / 3,347 ft2
Single Family / Built: 2015
1201
200 Redding Court, Oswego, Illinois 60543

Sold
$399,800
4 beds / 2.1 baths / 3,231 ft2
Single Family / Built: 2015
3170
202 Redding Court, Oswego, Illinois 60543
Sold
$439,900
4 beds / 3.1 baths / 3,378 ft2
Single Family / Built: 2006
7454
368 Bloomfield Circle, Oswego, Illinois 60543
Sold
$384,900
4 beds / 3.1 baths / 3,581 ft2
Single Family / Built: 2007
5778
368 Bloomfield Circle, Oswego, Illinois 60543
Sold
$374,900
4 beds / 3.1 baths / 3,581 ft2
Single Family / Built: 2007
4583
Contact Agent
Listing Provided By
Little Realty
