

200 South Street, Elburn, Illinois 60119
$142,000
|
Sold
|
|
| Status: | Closed |
| Sqft: | 1,485 |
| Cost/Sqft: | $101 |
| Beds: | 2 |
| Baths: | 2 |
| Year Built: | 2002 |
| Property Taxes: | $2,831 |
| Days On Market: | 2762 |
| Lot Size: | 0,00 |
Description
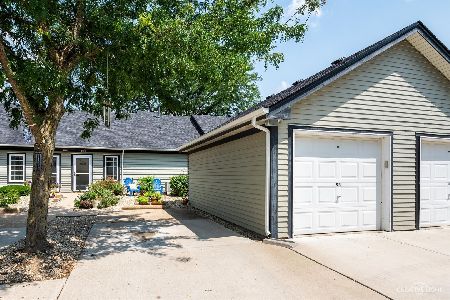
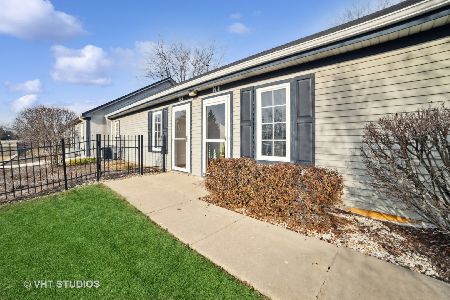
This beautiful home is ready to move into and enjoy the summer! Perfect in-town location overlooking beautiful Lions park, including front row seats to the July 4 fireworks! Private entry for this end-unit that has an expansive family room with slider to pretty patio and yard. Newer wood laminate floors, and upgraded master bath with white subway tiles. Large pantry in the kitchen and closet with washer and dryer. Other special features: Dual sided fireplace with gas log and starter~Large bedroom with full bath on 2nd floor~Large eating area~Separate foyer at entry~Large walk in closet in master, and more! Walk to park, downtown Elburn restaurants, close to Elburn Metra train, transportation and shopping! Low taxes and assessment fees. MOVE IN AND ENJOY!
Property Specifics
| Condos/Townhomes | |
| 1 | |
| — | |
| 2002 | |
| None | |
| Vinyl Siding | |
| — | |
| — | |
| No | |
| — |
| Kane | |
| Abbyrose | |
| 162 / Monthly | |
| Exterior Maintenance, Lawn Care, Snow Removal | |
| Public | |
| Public Sewer | |
| Central Air | |
| Natural Gas, Forced Air | |
| 10346279 | |
| 1106284018 |
Nearby Schools
| NAME: | DISTRICT: | DISTANCE: | |
|---|---|---|---|
|
High School
Kaneland High School |
302 | Not in DB | |
Property History
| DATE: | EVENT: | PRICE: | SOURCE: |
|---|---|---|---|
| 17 Aug, 2011 | Sold | $105,000 | MRED MLS |
| 26 Apr, 2011 | Under contract | $104,900 | MRED MLS |
| — | Last price change | $109,900 | MRED MLS |
| 14 Feb, 2011 | Listed for sale | $129,900 | MRED MLS |
| 10 Jul, 2019 | Sold | $142,000 | MRED MLS |
| 29 May, 2019 | Under contract | $149,900 | MRED MLS |
| — | Last price change | $154,900 | MRED MLS |
| 20 Apr, 2019 | Listed for sale | $154,900 | MRED MLS |
Room Specifics
Total Bedrooms: 2
Bedrooms Above Ground: 2
Bedrooms Below Ground: 0
Dimensions: —
Floor Type: Carpet
Full Bathrooms: 2
Bathroom Amenities: —
Bathroom in Basement: 0
Dimensions: —
Floor Type: Wood Laminate
Dimensions: —
Floor Type: Ceramic Tile
Features: Eating Area-Breakfast Bar, Pantry-Closet
Dimensions: —
Floor Type: Wood Laminate
Rooms: No additional rooms
Other Specifics
| 1 | |
| — | |
| Garage | |
| — | |
| — | |
| — | |
| Patio, Storms/Screens, End Unit | |
| Common Grounds | |
| COMMON | |
| — | |
| — | |
| Wood Laminate Floors, First Floor Bedroom, First Floor Laundry, Laundry Hook-Up in Unit | |
| Range, Microwave, Dishwasher, Refrigerator, Washer, Dryer, Disposal | |
| Not in DB | |
| — | |
| — | |
| Double Sided, Attached Fireplace Doors/Screen, Gas Log, Gas Starter |
Tax History
| Year | Property Taxes |
|---|---|
| 2011 | $3,810 |
| 2019 | $2,831 |
Contact Agent
Nearby Similar Homes
Nearby Sold Comparables

Contact Agent
Listing Provided By
@Properties
