

2000 Spruce Lane, Monticello, Illinois 61856
Subdivision > Evergreen


$435,000
|
Sold
|
|
| Status: | Closed |
| Sqft: | 1,806 |
| Cost/Sqft: | $241 |
| Beds: | 3 |
| Baths: | 3 |
| Year Built: | 1997 |
| Property Taxes: | $6,376 |
| Days On Market: | 66 |
| Lot Size: | 0,57 |
Description
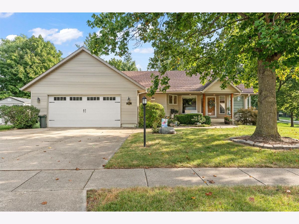
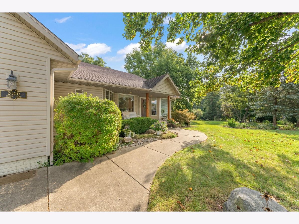
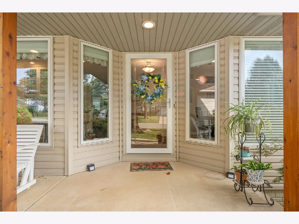
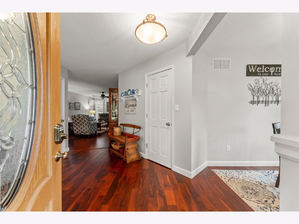
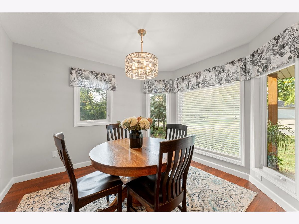
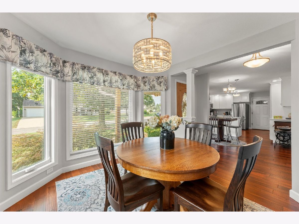
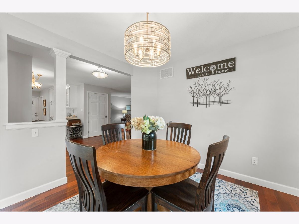
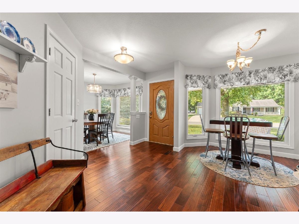
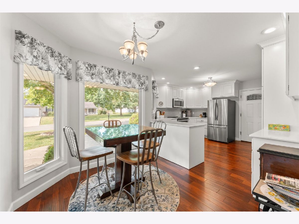
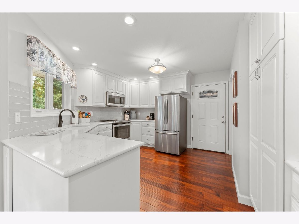
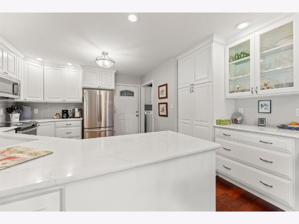
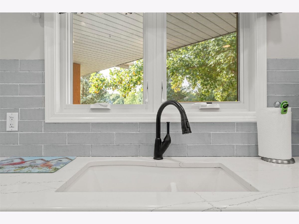
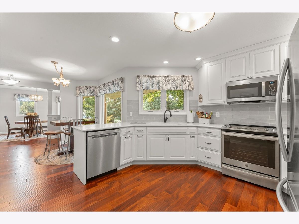
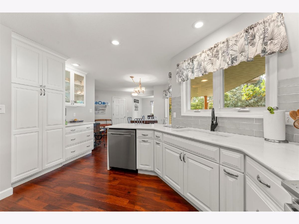
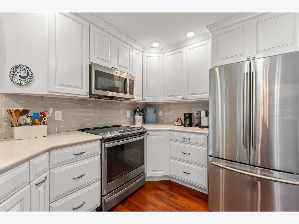
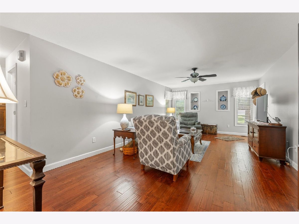
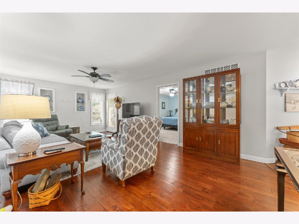
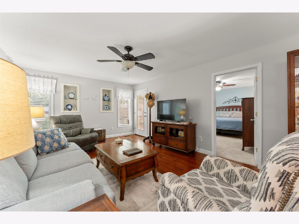
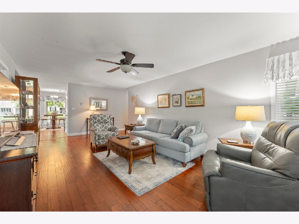
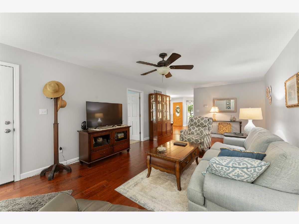
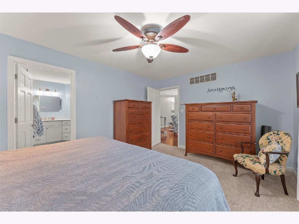
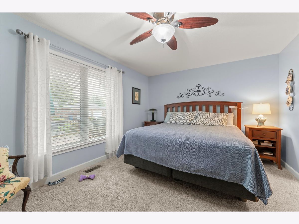
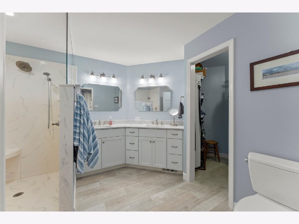
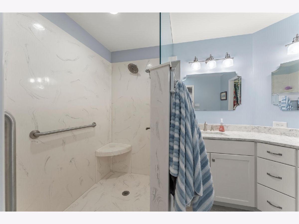
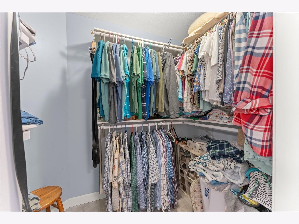
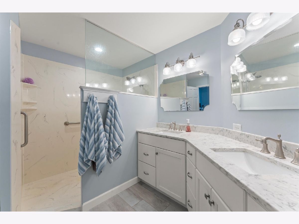
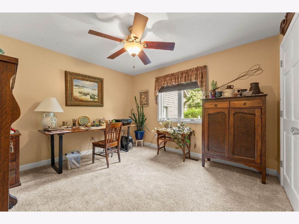
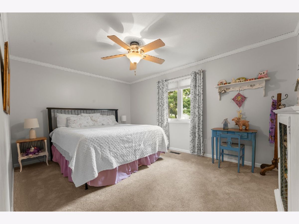
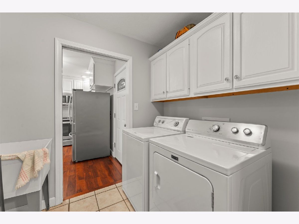
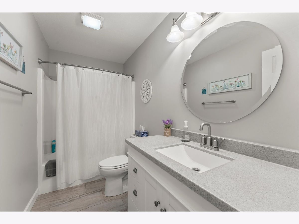
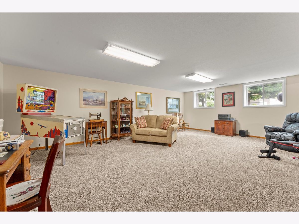
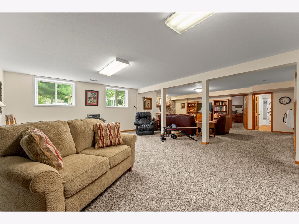
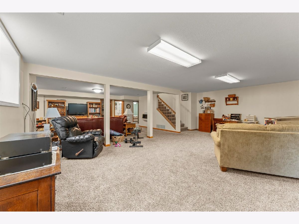
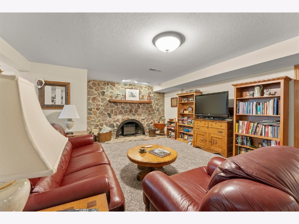
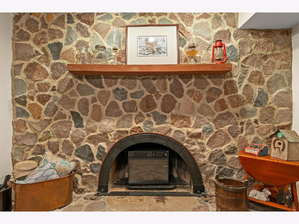
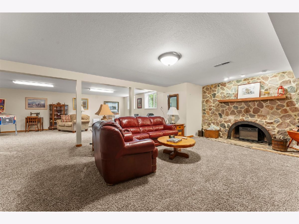
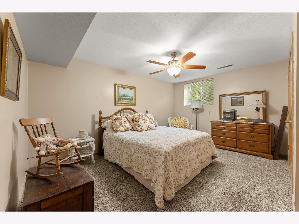
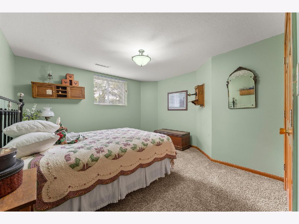
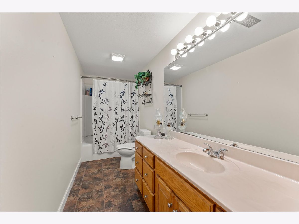
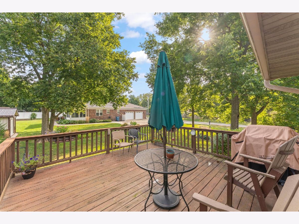
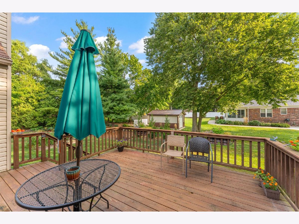
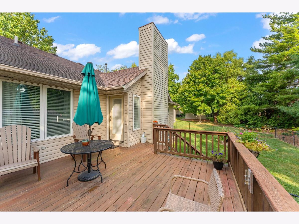
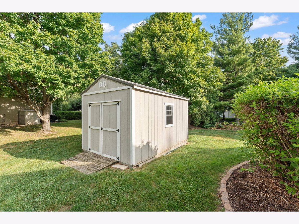
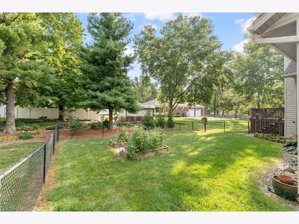
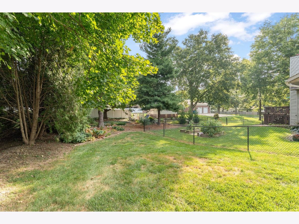
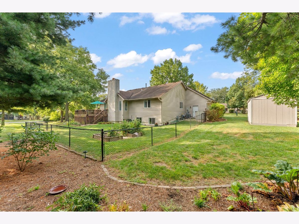
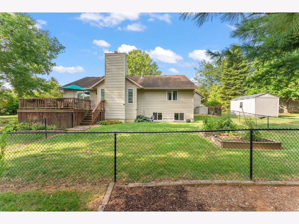
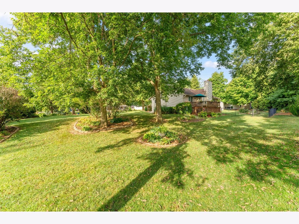
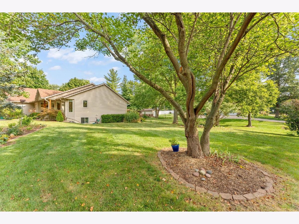
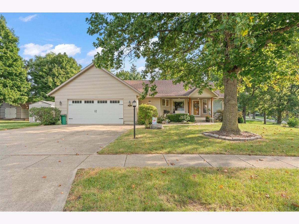
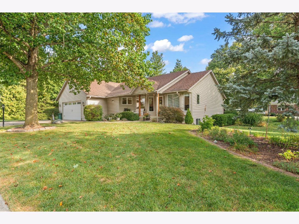
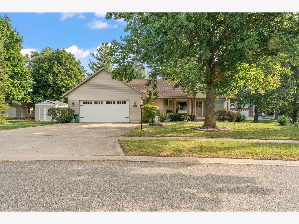
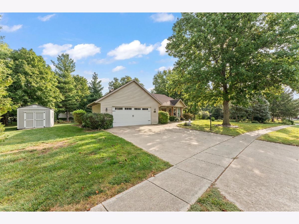
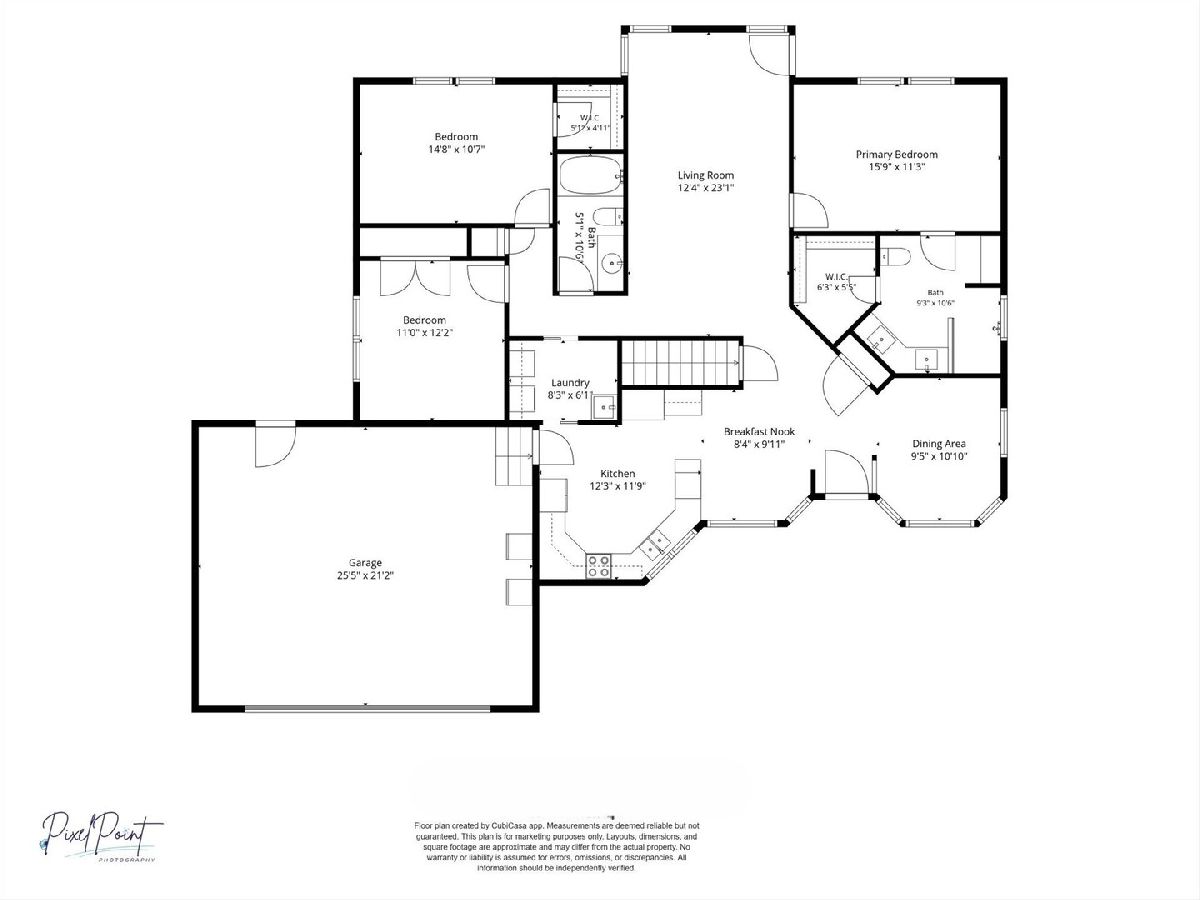
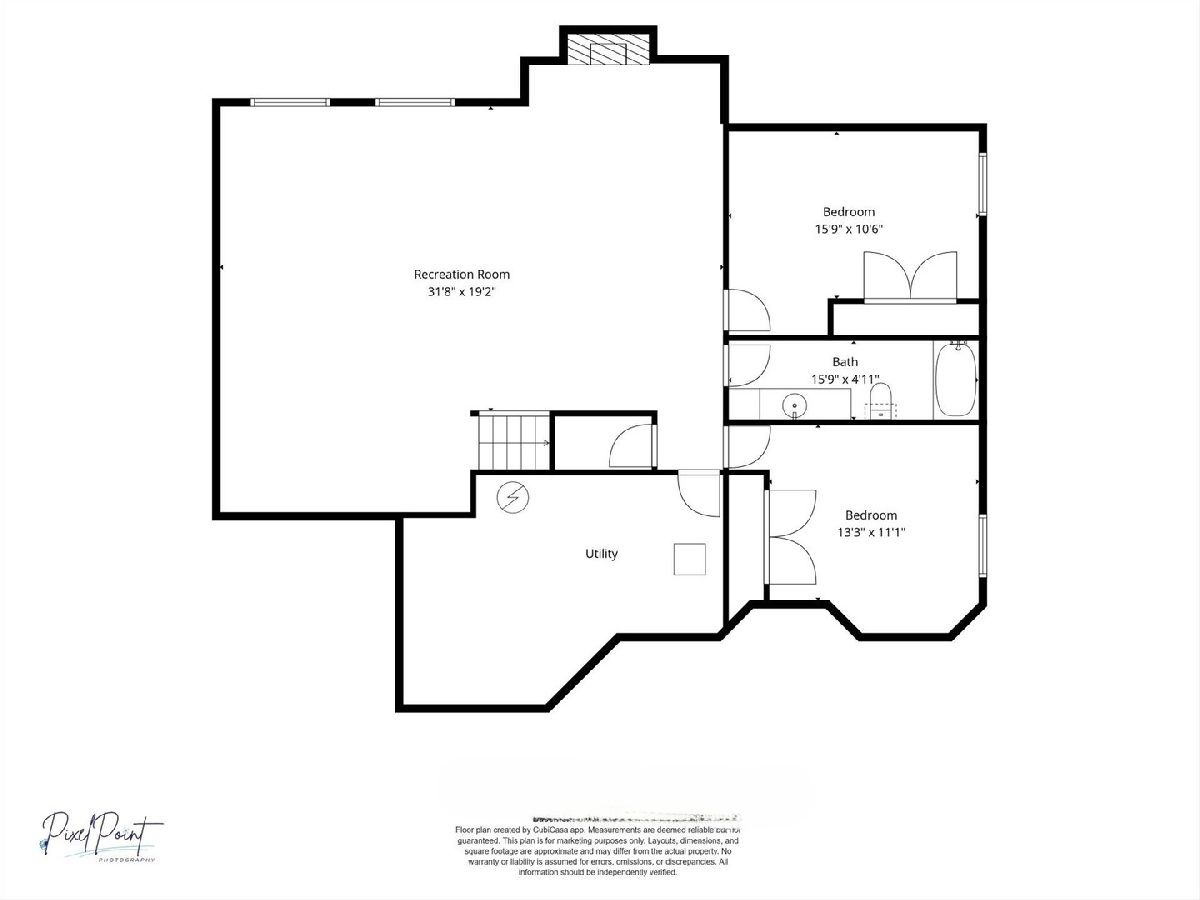
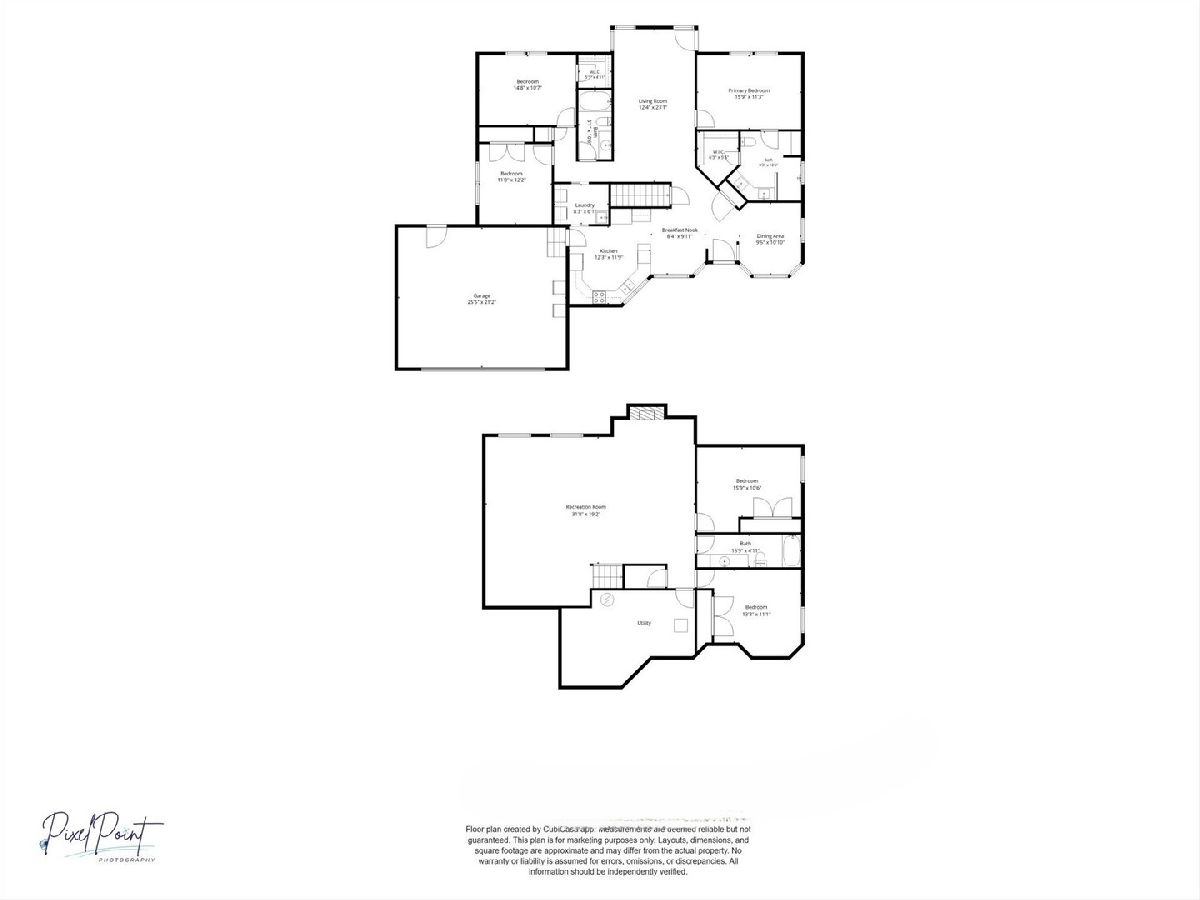
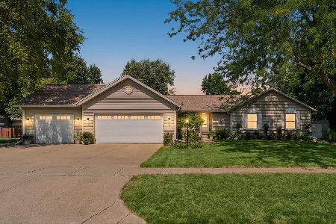
This spacious 5-bedroom, 3-bath 'Reverse Ranch' home offers plenty of room to spread out with over 3,100 square feet of finished living space! The main floor features a bright living room with access to the back deck, formal dining room, and white kitchen with quartz countertops and a breakfast area. The primary suite includes a walk-in closet and private bath with dual sinks and a walk-in shower, plus two additional bedrooms, a full bath, and convenient laundry room. The finished basement adds a large rec room, two additional bedrooms, and a full bath, with daylight windows bringing in plenty of natural light. Outside, enjoy the fenced backyard, back deck, and garden shed, along with an attached 2-car garage.
Property Specifics
| Single Family | |
| — | |
| Ranch | |
| 1997 | |
| Finished, Full | |
| 1,639 (1,371 finished) | |
| Vinyl Siding | |
| — | |
| — | |
| No | |
| 0.57 |
| Piatt | |
| Evergreen | |
| — / Not Applicable | |
| None | |
| Public | |
| Septic Tank | |
| Central Air | |
| Gas, Forced Air | |
| 12753439 | |
| 05111800501411 |
Nearby Schools
| NAME: | DISTRICT: | DISTANCE: | |
|---|---|---|---|
|
Grade School
Monticello Elementary |
25 | — | |
|
Middle School
Monticello Junior High School |
25 | Not in DB | |
|
High School
Monticello High School |
25 | Not in DB | |
Property History
| DATE: | EVENT: | PRICE: | SOURCE: |
|---|---|---|---|
| 2 May, 2008 | Sold | $202,900 | MRED MLS |
| 18 Mar, 2008 | Under contract | $207,900 | MRED MLS |
| 18 Feb, 2008 | Listed for sale | $0 | MRED MLS |
| 28 Oct, 2026 | Sold | $435,000 | MRED MLS |
| 22 Sep, 2026 | Under contract | $435,000 | MRED MLS |
| 14 Sep, 2026 | Listed for sale | $435,000 | MRED MLS |
Room Specifics
All Bedroom Info:
Total Bedrooms: 5
Bedrooms Above Ground: 3
Bedrooms Below Ground: 2
Total Bedrooms: 5
Bedrooms Above Ground: 3
Bedrooms Below Ground: 2
Master Bedroom Info:
Dimensions: 15X11
Location: Main LevelDimensions: 15X11
Floor Type: —
Second Bedroom Info:
Dimensions: 14X10
Location: Main LevelDimensions: 14X10
Floor Type: —
Third Bedroom Info:
Dimensions: 11X12
Location: Main LevelDimensions: 11X12
Floor Type: —
Fourth Bedroom Info:
Dimensions: 15X10
Location: BasementDimensions: 15X10
Floor Type: —
Bathroom Info:
Full Bathrooms: 3
Partial Bathrooms: 0Full Bathrooms: 3
Bathroom Amenities: —
Bathroom in Basement: 1
Dining Room Info:
Dimensions: 9X10
Location: Main LevelDimensions: 9X10
Floor Type: —
Kitchen Info:
Dimensions: 12X11
Location: Main LevelDimensions: 12X11
Floor Type: —
Laundry Room Info:
Dimensions: 8X6
Location: Main LevelDimensions: 8X6
Floor Type: —
Living Room Info:
Dimensions: 12X23
Location: Main LevelDimensions: 12X23
Floor Type: —
Additional Rooms Info:
Rooms: Bedroom 5, Recreation Room, Breakfast Room
Basement: Finished, FullRooms: Bedroom 5, Recreation Room, Breakfast Room
First Additional Room Info:
Name: Bedroom 5
Dimensions: 13X11
Location: BasementName: Bedroom 5
Dimensions: 13X11
Floor Type: —
Second Additional Room Info:
Name: Recreation Room
Dimensions: 31X19
Location: BasementName: Recreation Room
Dimensions: 31X19
Floor Type: —
Third Additional Room Info:
Name: Breakfast Room
Dimensions: 8X9
Location: Main LevelName: Breakfast Room
Dimensions: 8X9
Floor Type: —
Other Specifics
| 2 | |
| — | |
| Garage Owned, Attached, Garage | |
| Main Level | |
| — | |
| Deck | |
| Shed(s) | |
| — | |
| — | |
| 80.28x107.56x68.18x55.89x2 | |
| — | |
| Full | |
| 1st Floor Bedroom, 1st Floor Full Bath, Walk-In Closet(s), Separate Dining Room, Quartz Counters | |
| Range, Microwave, Dishwasher, Refrigerator, Disposal | |
| Not in DB | |
| — | |
| — | |
| — |
Tax History
| Year | Property Taxes |
|---|---|
| 2008 | $3,523 |
| 2026 | $6,376 |
Contact Agent
Nearby Similar Homes
Nearby Sold Comparables
786 County Farm Road, Monticello, Illinois 61856

Sold
$250,000
3 beds / 3.0 baths / 2,187 ft2
Single Family / Built: 2000
2719
Contact Agent
Listing Provided By
Taylor Realty Associates
