

20023 Wolf Road, Mokena, Illinois 60448


$415,000
|
Sold
|
|
| Status: | Closed |
| Sqft: | 1,715 |
| Cost/Sqft: | $233 |
| Beds: | 3 |
| Baths: | 2 |
| Year Built: | 1978 |
| Property Taxes: | $6,421 |
| Lot Size: | 0,00 |
Description
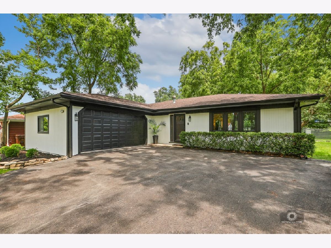
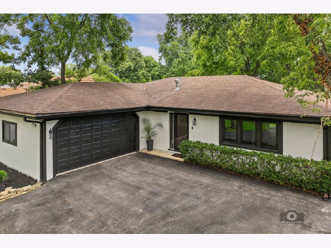
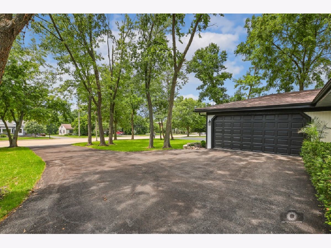
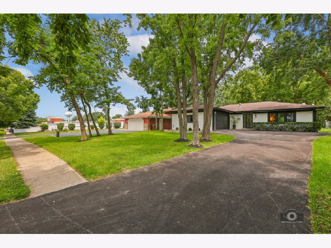
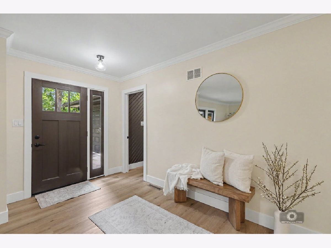
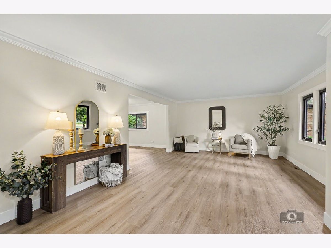
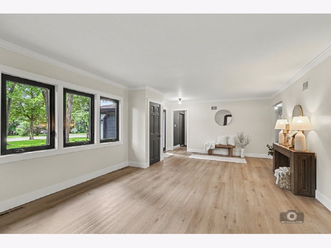
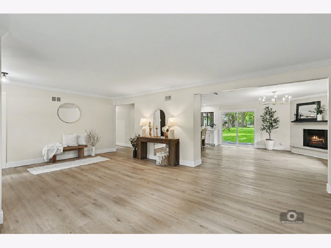
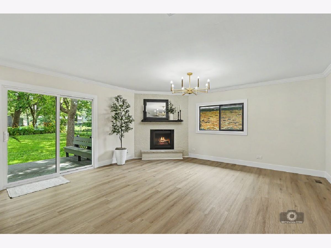
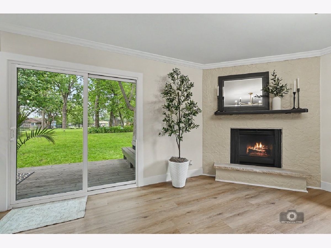
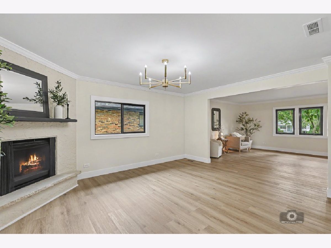
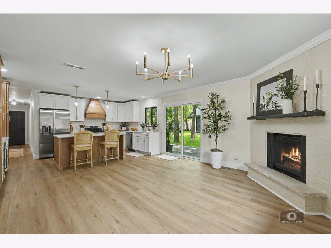
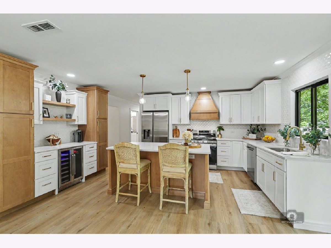
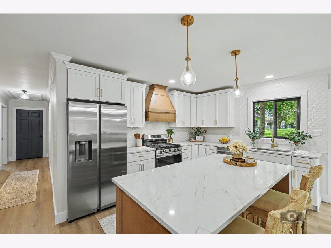
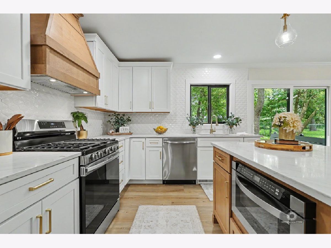
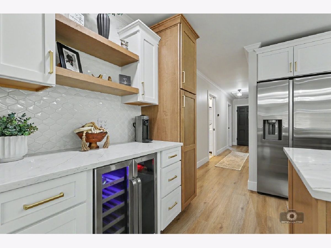
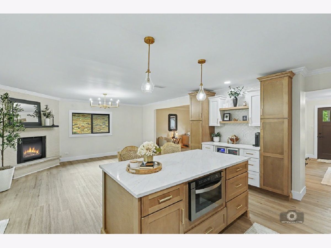
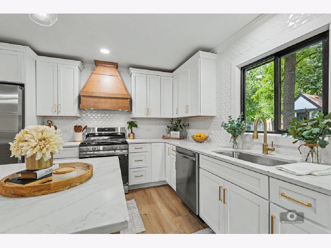
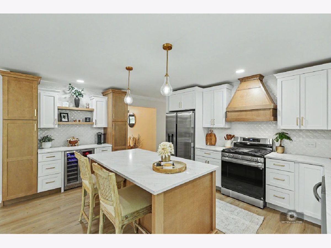
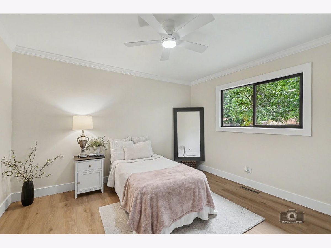
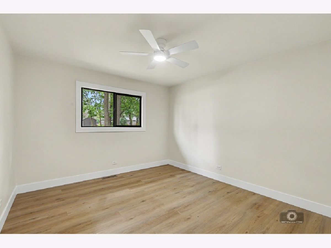
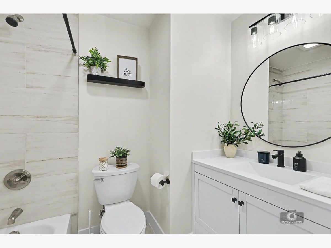
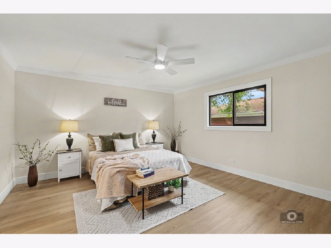
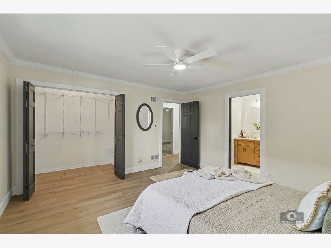
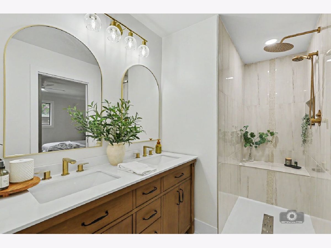
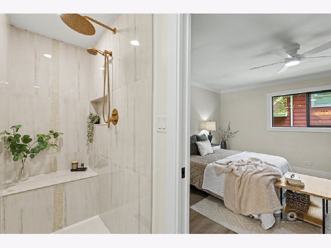
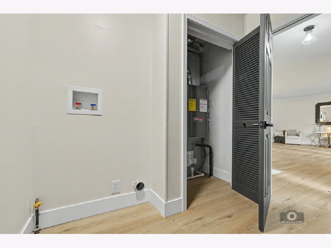
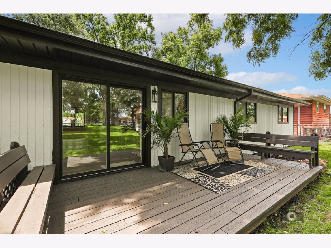
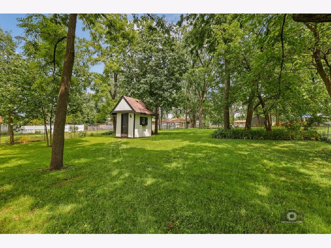
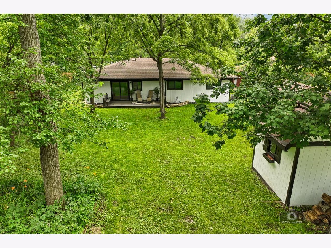
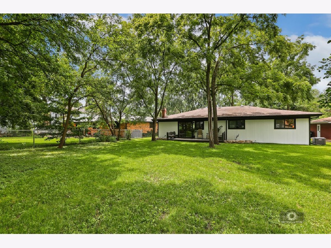
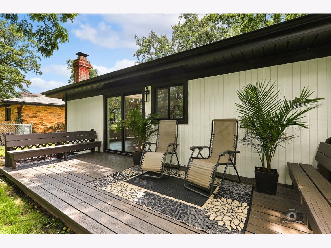
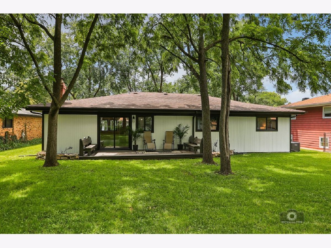
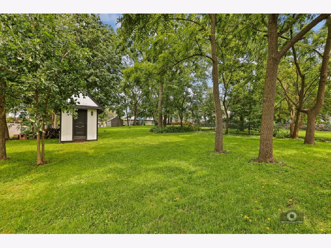
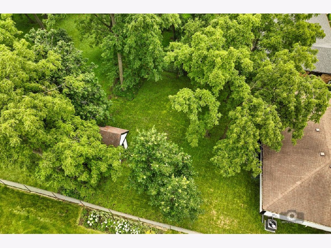
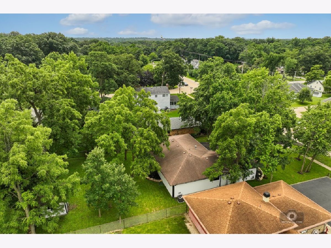
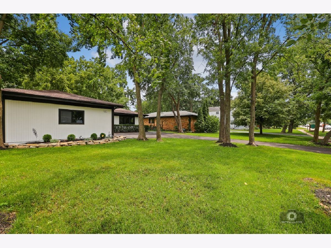
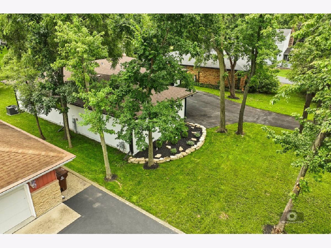
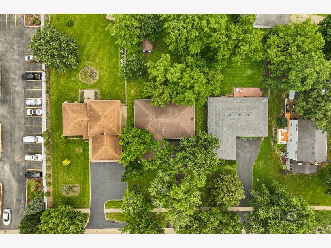
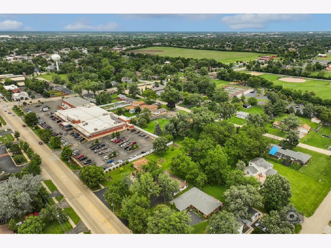
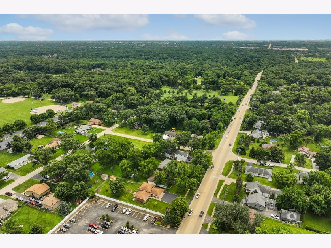
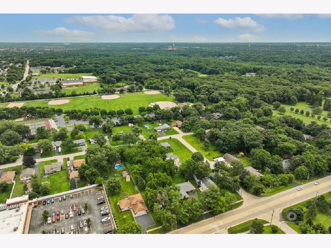
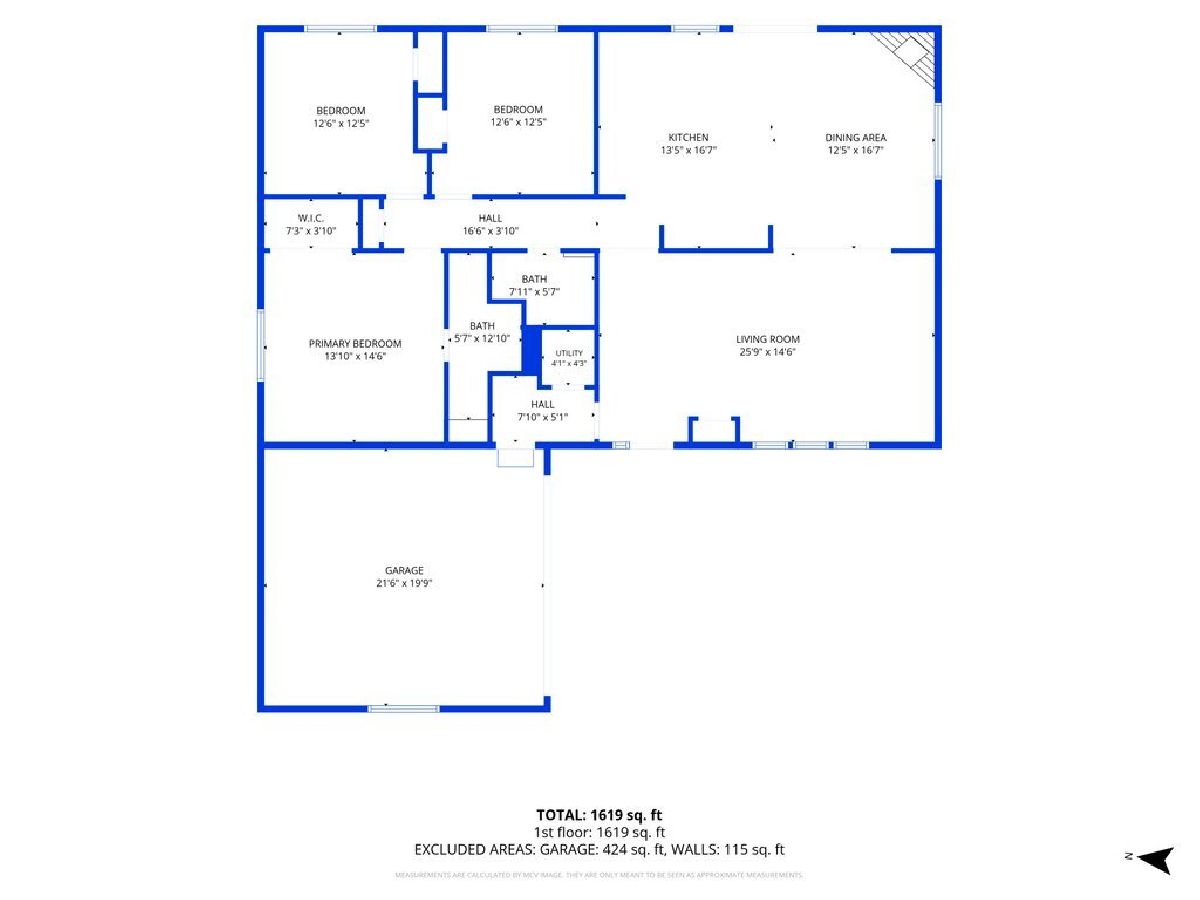
****MULTIPLE OFFERS RECEIVED. Highest and Best due by July 10th at 6pm***** *MOVE-IN READY RANCH HOME IN THE HEART OF MOKENA!* *This beautifully updated 3-bedroom, 2-bathroom property is perfectly situated just a half-mile from the Metra station, offering an effortless commute.* *The inviting open-concept living area features luxury vinyl plank flooring, crown molding, oversized trim, fresh interior/exterior paint, updated lighting, and a cozy wood-burning fireplace.* *The stunning kitchen is designed to impress with custom cabinetry, a large center island, quartz countertops, a custom range hood, a beverage center, and stainless steel appliances.* *Relax in the spacious primary suite, complete with a beautifully updated bath featuring a walk-in shower, dual-sink vanity, and space-saving pocket door.* *Key improvements include an updated HVAC system, spray-in attic insulation, a vapor barrier in the crawl space, a new garage door, front door, driveway, landscaping, and lawn.* *Enjoy the private backyard with mature trees and a charming playhouse/storage shed.* *Excellent location minutes from I-355, Silver Cross Hospital, and highly regarded Mokena elementary and Lincoln-Way Central high schools.* *This exceptional home combines thoughtful updates, quality finishes, and an unbeatable location, don't miss your opportunity to make it yours!*
Property Specifics
| Single Family | |
| — | |
| — | |
| 1978 | |
| — | |
| Ranch | |
| No | |
| — |
| Will | |
| — | |
| — / Not Applicable | |
| — | |
| — | |
| — | |
| 12698644 | |
| 1909171040280000 |
Nearby Schools
| NAME: | DISTRICT: | DISTANCE: | |
|---|---|---|---|
|
Grade School
Mokena Elementary School |
159 | — | |
|
Middle School
Mokena Junior High School |
159 | Not in DB | |
|
High School
Lincoln-way Central High School |
210 | Not in DB | |
Room Specifics
Total Bedrooms: 3
Bedrooms Above Ground: 3
Bedrooms Below Ground: 0
Dimensions: —
Floor Type: —
Dimensions: —
Floor Type: —
Full Bathrooms: 2
Bathroom Amenities: Separate Shower,Double Sink
Bathroom in Basement: 0
Rooms: —
Basement Description: —
Other Specifics
| 2 | |
| — | |
| — | |
| — | |
| — | |
| 72 x 164 | |
| Pull Down Stair | |
| — | |
| — | |
| — | |
| Not in DB | |
| — | |
| — | |
| — | |
| — |
Contact Agent
Nearby Similar Homes
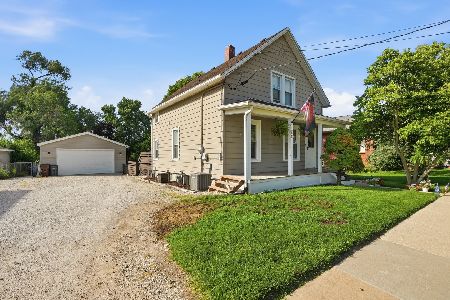
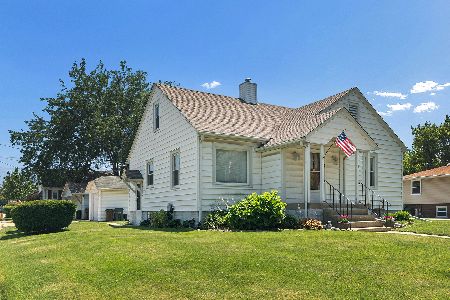
Nearby Sold Comparables
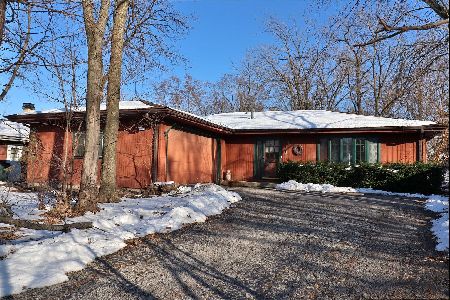

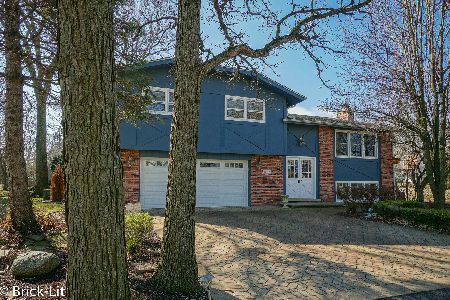
Contact Agent
Listing Provided By
Village Realty, Inc.
