

20033 Sterling, Bloomington, Illinois 61705
Subdivision > Dover Ridge
Sorry, we are updating photos, please update this page in 15 minutes
$446,000
|
Sold
|
|
| Status: | Closed |
| Sqft: | 3,254 |
| Cost/Sqft: | $146 |
| Beds: | 4 |
| Baths: | 7 |
| Year Built: | 2007 |
| Property Taxes: | $11,047 |
| Days On Market: | 4068 |
| Lot Size: | 1,85 |
Description
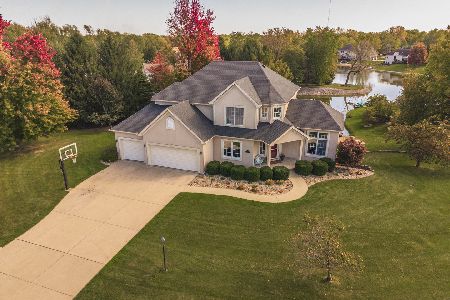
Custom 1.5 story gem in desirable Dover Ridge on 1.85 acre lot. You'll love all the raised ceilings to this home that features no bkyd neighbors! The finished walk-out bsmt features: theater rm, full bar, fam rm w/fireplace, workout rm, partially finished 5th BR, rec rm. The kitchen has all custom pull-out cabinets by Kitchen & Bath Design and the master suite is classy with a sitting room. Enjoy granite c-tops on every bath vanity top, hinged pella windows, wet bar in fam rm up...this home has it all!!
Property Specifics
| Single Family | |
| — | |
| Traditional | |
| 2007 | |
| Full, Walkout | |
| Vinyl Siding, Brick | |
| — | |
| — | |
| No | |
| 1.85 |
| Mc Lean | |
| Dover Ridge | |
| — / Not Applicable | |
| — | |
| Shared Well | |
| Septic-Private | |
| — | |
| Geothermal, Natural Gas | |
| 10181175 | |
| 2220427001 |
Nearby Schools
| NAME: | DISTRICT: | DISTANCE: | |
|---|---|---|---|
|
Grade School
Tri-valley Elementary |
3 | — | |
|
Middle School
Tri-valley Jr High |
3 | Not in DB | |
|
High School
Tri-valley High School |
3 | Not in DB | |
Property History
| DATE: | EVENT: | PRICE: | SOURCE: |
|---|---|---|---|
| 15 Dec, 2015 | Sold | $446,000 | MRED MLS |
| 27 Oct, 2015 | Under contract | $475,000 | MRED MLS |
| 11 Sep, 2015 | Listed for sale | $485,000 | MRED MLS |
Sorry, we are updating photos, please update this page in 15 minutes
Room Specifics
All Bedroom Info:
Total Bedrooms: 4
Bedrooms Above Ground: 4
Bedrooms Below Ground: 0
Total Bedrooms: 4
Bedrooms Above Ground: 4
Bedrooms Below Ground: 0
Second Bedroom Info:
Dimensions: —
Location: —Dimensions: —
Floor Type: Carpet
Third Bedroom Info:
Dimensions: —
Location: —Dimensions: —
Floor Type: Carpet
Fourth Bedroom Info:
Dimensions: —
Location: —Dimensions: —
Floor Type: Carpet
Bathroom Info:
Full Bathrooms: 7
Partial Bathrooms: 3Full Bathrooms: 7
Bathroom Amenities: Whirlpool
Bathroom in Basement: 1
Dining Room Info:
Dimensions: —
Location: —Dimensions: —
Floor Type: Carpet
Kitchen Info:
Dimensions: —
Location: —Dimensions: —
Floor Type: Ceramic Tile
Features: Eating Area-Table Space, Pantry-Closet
Laundry Room Info:
Dimensions: —
Location: —Dimensions: —
Floor Type: Ceramic Tile
Living Room Info:
Dimensions: —
Location: —Dimensions: —
Floor Type: Carpet
Family Room Info:
Dimensions: —
Location: —Dimensions: —
Floor Type: Carpet
Additional Rooms Info:
Rooms: Other Room, Family Room, Foyer
Basement: Full, WalkoutRooms: Other Room, Family Room, Foyer
Other Specifics
| 3 | |
| — | |
| Garage | |
| — | |
| — | |
| — | |
| Patio, Deck, Porch | |
| Mature Trees, Landscaped | |
| 347X226X124X111X115X242 | |
| — | |
| Full | |
| First Floor Full Bath, Bar-Wet, Walk-In Closet(s) | |
| Dishwasher, Refrigerator, Range, Washer, Dryer, Microwave | |
| Not in DB | |
| — | |
| — | |
| Gas Log |
Tax History
| Year | Property Taxes |
|---|---|
| 2015 | $11,047 |
Contact Agent
Nearby Similar Homes
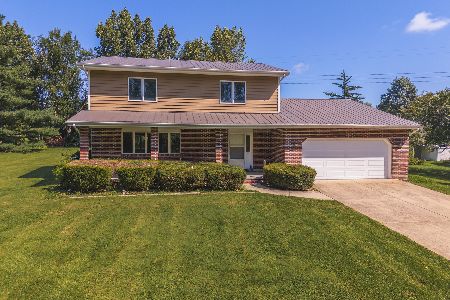
10069 Wolf Hill Road, Bloomington, Illinois 61705
For Sale
$550,000
4 beds / 3.1 baths / 4,240 ft2
Single Family / Built: 1999
8
Nearby Sold Comparables

Contact Agent
Listing Provided By
Berkshire Hathaway Snyder Real Estate
