

2006 Glenview Road, Glenview, Illinois 60025
Sorry, we are updating photos, please update this page in 15 minutes
$430,000
|
Sold
|
|
| Status: | Closed |
| Sqft: | 2,450 |
| Cost/Sqft: | $190 |
| Beds: | 5 |
| Baths: | 4 |
| Year Built: | 1930 |
| Property Taxes: | $7,265 |
| Days On Market: | 4523 |
| Lot Size: | 0,23 |
Description
DOWNTOWN GLENVIEW 5BR,3.5BATH NEW MODERN CONTEMPORARY KITCHEN SS APPLIANCES , GRANITE CC TOPS, REFINISH HARDWOOD FLOOR,RECESS LIGHTNINGS,OPEN FLOOR PLAN IN BSMT WITH 2 EXTRA RMS & HALF BATH,LARGE LOT BRICK EXTERIOR,LONG SIDE DRIVE WITH 2C GAR,OUTSTANDING GRAMMAR & HIGH SCHOOL.NEW WATER MAIN,ELECTRICAL,PLUMBING DONE BY PROFESSIONAL WITH CITY CODE.WALKING DISTANCE TO METRA TRAIN, PUBLIC LIBRARY, CAFE & CONVENIENT.
Property Specifics
| Single Family | |
| — | |
| Contemporary | |
| 1930 | |
| Full,Walkout | |
| — | |
| No | |
| 0.23 |
| Cook | |
| — | |
| 0 / Not Applicable | |
| None | |
| Lake Michigan | |
| Public Sewer, Sewer-Storm | |
| 08632456 | |
| 04351150130000 |
Nearby Schools
| NAME: | DISTRICT: | DISTANCE: | |
|---|---|---|---|
|
Grade School
Lyon Elementary School |
34 | — | |
|
Middle School
Springman Middle School |
34 | Not in DB | |
|
High School
Glenbrook South High School |
225 | Not in DB | |
Property History
| DATE: | EVENT: | PRICE: | SOURCE: |
|---|---|---|---|
| 9 Jan, 2014 | Sold | $235,100 | MRED MLS |
| 6 Dec, 2013 | Under contract | $173,900 | MRED MLS |
| 21 Nov, 2013 | Listed for sale | $173,900 | MRED MLS |
| 27 Oct, 2014 | Sold | $430,000 | MRED MLS |
| 4 Oct, 2014 | Under contract | $465,000 | MRED MLS |
| — | Last price change | $469,000 | MRED MLS |
| 2 Jun, 2014 | Listed for sale | $469,000 | MRED MLS |
Sorry, we are updating photos, please update this page in 15 minutes
Room Specifics
All Bedroom Info:
Total Bedrooms: 5
Bedrooms Above Ground: 5
Bedrooms Below Ground: 0
Total Bedrooms: 5
Bedrooms Above Ground: 5
Bedrooms Below Ground: 0
Second Bedroom Info:
Dimensions: —
Location: —Dimensions: —
Floor Type: Hardwood
Third Bedroom Info:
Dimensions: —
Location: —Dimensions: —
Floor Type: Hardwood
Fourth Bedroom Info:
Dimensions: —
Location: —Dimensions: —
Floor Type: Hardwood
Fifth Bedroom Info:
Dimensions: —
Location: —Dimensions: —
Floor Type: —
Bathroom Info:
Full Bathrooms: 4
Partial Bathrooms: 1Full Bathrooms: 4
Bathroom Amenities: —
Bathroom in Basement: 1
Additional Rooms Info:
Rooms: Kitchen,Bedroom 5,Den,Storage,Utility Room-Lower Level
Basement: Full,WalkoutRooms: Kitchen,Bedroom 5,Den,Storage,Utility Room-Lower Level
Basement Description: Finished
Other Specifics
| 2.5 | |
| Concrete Perimeter | |
| Asphalt | |
| — | |
| Fenced Yard | |
| 53X200 | |
| — | |
| Full | |
| Hardwood Floors, First Floor Bedroom, First Floor Full Bath | |
| Range, Microwave, Dishwasher, Refrigerator, High End Refrigerator, Washer, Dryer | |
| Not in DB | |
| Sidewalks, Street Lights, Street Paved | |
| — | |
| — | |
| — |
Tax History
| Year | Property Taxes |
|---|---|
| 2014 | $7,265 |
Contact Agent
Nearby Similar Homes
2309 Larkdale Drive, Glenview, Illinois 60025

For Sale
$1,799,000
4 beds / 3.1 baths / 4,654 ft2
Single Family / Built: 2000
41
2226 Central Road, Glenview, Illinois 60025
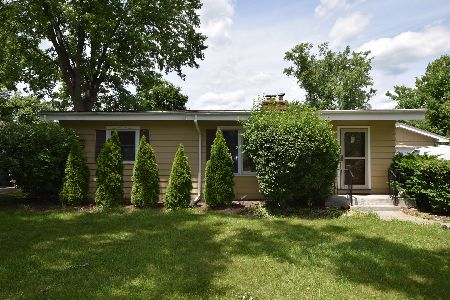
For Sale
$490,000
3 beds / 1.0 baths / 1,222 ft2
Single Family / Built: 1956
49
517 Briarhill Lane, Glenview, Illinois 60025

For Sale
$2,599,000
4 beds / 4.1 baths / 5,200 ft2
Single Family / Built: 2025
475
1347 Sleepy Hollow Road, Glenview, Illinois 60025
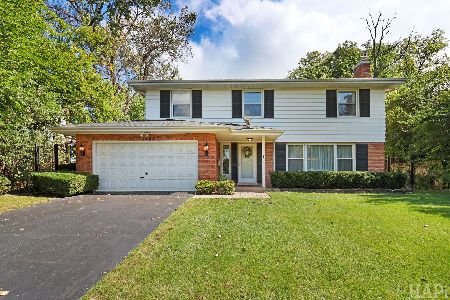
For Sale
$859,000
4 beds / 2.2 baths / 2,800 ft2
Single Family / Built: 1960
20
Nearby Sold Comparables
2006 Glenview Road, Glenview, Illinois 60025

Sold
$173,900
5 beds / 1.1 baths / 1,395 ft2
Single Family / Built: 1930
4715
2010 Glenview Road, Glenview, Illinois 60025

Sold
$545,000
3 beds / 3.0 baths / 0 ft2
Single Family / Built: 1977
761
2011 Prairie Street, Glenview, Illinois 60025
Sold
$729,000
4 beds / 1.1 baths / 0 ft2
Single Family / Built: 1940
7202
2001 Prairie Street, Glenview, Illinois 60025
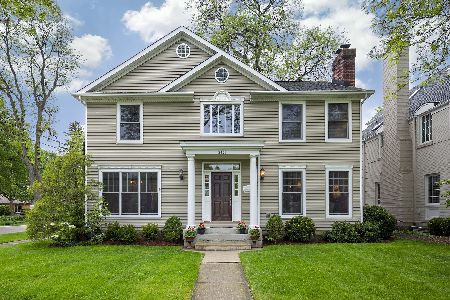
Sold
$899,000
4 beds / 3.1 baths / 2,685 ft2
Single Family / Built: 2001
1249
2018 Glenview Road, Glenview, Illinois 60025
Sold
$499,000
3 beds / 2.0 baths / 0 ft2
Single Family / Built: 1957
4843
Contact Agent
Listing Provided By
Equity Market Realty Inc.
