

2006 Ivy Ridge Drive, Hoffman Estates, Illinois 60192
$192,000
|
Sold
|
|
| Status: | Closed |
| Sqft: | 1,744 |
| Cost/Sqft: | $115 |
| Beds: | 2 |
| Baths: | 3 |
| Year Built: | 2004 |
| Property Taxes: | $5,566 |
| Days On Market: | 4043 |
| Lot Size: | 0,00 |
Description
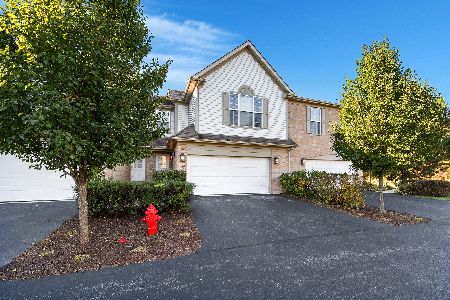
Enjoy maintenance free living in this spacious 2-story townhome that offers an open floor plan, generous room sizes, second floor laundry room, full basement and amazing views of the wetlands from your front yard. The 2-story living room is accented with a wall of windows allowing the sunlight to naturally stream in and gorgeous hardwood flooring. Bright and cheery eat-in kitchen features tons of crisp, white cabinets & counter space, ceramic tile floor and flows seamlessly into the dining room. Perfect for entertaining! Huge master bedroom has a gorgeous view of the pond, 2 walk in closets and full master bathroom with a soaker tub. Upstairs loft has a closet and could easily be converted into a third bedroom. Full unfinished basement is just waiting for your finishing ideas. Enjoy the warm weather on your patio with views of the lush green area. Two car attached garage too. Convenient location. Close to shopping, restaurants & easy access to I-90. Make this light & bright home yours!
Property Specifics
| Condos/Townhomes | |
| 2 | |
| — | |
| 2004 | |
| Full | |
| BERKLEY | |
| No | |
| — |
| Cook | |
| Townhomes Of Princeton | |
| 175 / Monthly | |
| Insurance,Exterior Maintenance,Lawn Care,Snow Removal | |
| Lake Michigan | |
| Sewer-Storm | |
| 09017525 | |
| 06041040051165 |
Nearby Schools
| NAME: | DISTRICT: | DISTANCE: | |
|---|---|---|---|
|
Grade School
Timber Trails Elementary School |
46 | — | |
|
Middle School
Larsen Middle School |
46 | Not in DB | |
|
High School
Elgin High School |
46 | Not in DB | |
Property History
| DATE: | EVENT: | PRICE: | SOURCE: |
|---|---|---|---|
| 3 Nov, 2015 | Sold | $192,000 | MRED MLS |
| 30 Sep, 2015 | Under contract | $200,000 | MRED MLS |
| 20 Aug, 2015 | Listed for sale | $200,000 | MRED MLS |
Room Specifics
Total Bedrooms: 2
Bedrooms Above Ground: 2
Bedrooms Below Ground: 0
Dimensions: —
Floor Type: Carpet
Full Bathrooms: 3
Bathroom Amenities: Separate Shower,Double Sink,Soaking Tub
Bathroom in Basement: 0
Rooms: Foyer,Loft
Basement Description: Unfinished
Other Specifics
| 2 | |
| — | |
| Asphalt | |
| Patio, Storms/Screens | |
| Common Grounds | |
| COMMON | |
| — | |
| Full | |
| Vaulted/Cathedral Ceilings, Hardwood Floors, Second Floor Laundry, Laundry Hook-Up in Unit | |
| Range, Microwave, Dishwasher, Refrigerator, Washer, Dryer, Disposal | |
| Not in DB | |
| — | |
| — | |
| — | |
| — |
Tax History
| Year | Property Taxes |
|---|---|
| 2015 | $5,566 |
Contact Agent
Nearby Similar Homes

Nearby Sold Comparables

Contact Agent
Listing Provided By
The Royal Family Real Estate
