

2006 Waverly Lane, Algonquin, Illinois 60102
Subdivision > Willoughby Farms
Sorry, we are updating photos, please update this page in 15 minutes
$106,000
|
Sold
|
|
| Status: | Closed |
| Sqft: | 1,475 |
| Cost/Sqft: | $73 |
| Beds: | 3 |
| Baths: | 3 |
| Year Built: | 1993 |
| Property Taxes: | $3,381 |
| Days On Market: | 4394 |
| Lot Size: | 0,00 |
Description
Investors.True 3 bed, 2.1 bath w/1 car garage.Light & bright Living room w/vaulted ceiling, skylights & floor to ceiling brick Fireplace. Dining area w/views of mature landscape. Master BR has walk-in closet & private bath. Kitchen has eating area, loads of oak cabinets. End unit. Many parking spaces on side. Short Sale, No survey.Tax at 100%. Sold as is..Unit can be rented.Short sale approved at the listing price.
Property Specifics
| Condos/Townhomes | |
| 2 | |
| — | |
| 1993 | |
| None | |
| KNGSBURY | |
| No | |
| — |
| Kane | |
| Willoughby Farms | |
| 232 / Monthly | |
| Insurance,Exterior Maintenance,Lawn Care,Snow Removal | |
| Public | |
| Public Sewer | |
| 08731103 | |
| 0305178004 |
Nearby Schools
| NAME: | DISTRICT: | DISTANCE: | |
|---|---|---|---|
|
High School
H D Jacobs High School |
300 | Not in DB | |
Property History
| DATE: | EVENT: | PRICE: | SOURCE: |
|---|---|---|---|
| 26 Feb, 2015 | Sold | $106,000 | MRED MLS |
| 27 Sep, 2014 | Under contract | $107,900 | MRED MLS |
| 17 Sep, 2014 | Listed for sale | $109,900 | MRED MLS |
| 16 Sep, 2019 | Sold | $147,000 | MRED MLS |
| 8 Aug, 2019 | Under contract | $159,900 | MRED MLS |
| 30 Apr, 2019 | Listed for sale | $159,900 | MRED MLS |
Sorry, we are updating photos, please update this page in 15 minutes
Room Specifics
All Bedroom Info:
Total Bedrooms: 3
Bedrooms Above Ground: 3
Bedrooms Below Ground: 0
Total Bedrooms: 3
Bedrooms Above Ground: 3
Bedrooms Below Ground: 0
Second Bedroom Info:
Dimensions: —
Location: —Dimensions: —
Floor Type: Carpet
Third Bedroom Info:
Dimensions: —
Location: —Dimensions: —
Floor Type: Carpet
Bathroom Info:
Full Bathrooms: 3
Partial Bathrooms: 1Full Bathrooms: 3
Bathroom Amenities: —
Bathroom in Basement: 0
Additional Rooms Info:
Rooms: Foyer,Walk In Closet
Basement: NoneRooms: Foyer,Walk In Closet
Basement Description: None
Other Specifics
| 1 | |
| — | |
| Asphalt | |
| Patio | |
| Common Grounds,Cul-De-Sac,Landscaped | |
| COMMON | |
| — | |
| Full | |
| Vaulted/Cathedral Ceilings, Skylight(s), First Floor Laundry | |
| — | |
| Not in DB | |
| — | |
| — | |
| Park | |
| Attached Fireplace Doors/Screen, Gas Log |
Tax History
| Year | Property Taxes |
|---|---|
| 2015 | $3,381 |
| 2019 | $4,058 |
Contact Agent
Nearby Similar Homes
26 Arbordale Court, Algonquin, Illinois 60102
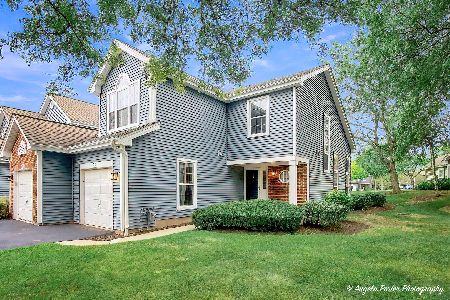
For Sale
$299,900
3 beds / 2.1 baths / 1,470 ft2
Condos/Townhomes / Built: 1993
17
16 Cloverdale Court, Algonquin, Illinois 60102
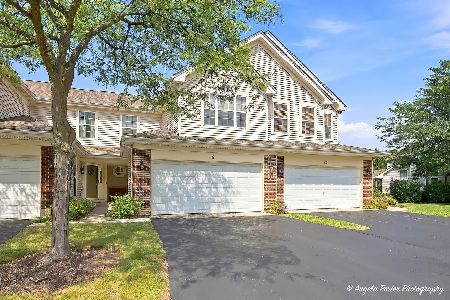
For Sale
$295,000
2 beds / 2.1 baths / 1,432 ft2
Condos/Townhomes / Built: 1995
24
1248 Glenmont Street, Algonquin, Illinois 60102
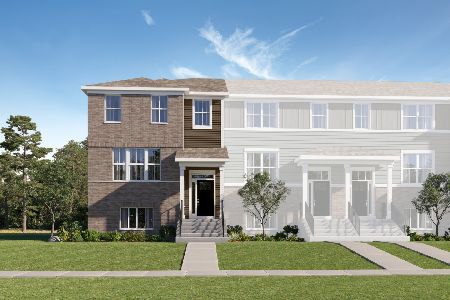
For Sale
$439,992
3 beds / 2.1 baths / 2,175 ft2
Condos/Townhomes / Built: 2026
48
1242 Glenmont Street, Algonquin, Illinois 60102
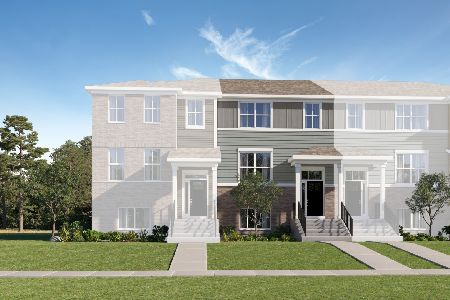
For Sale
$360,990
3 beds / 2.1 baths / 1,764 ft2
Condos/Townhomes / Built: 2026
69
1197 Glenmont Street, Algonquin, Illinois 60102

For Sale
$419,990
3 beds / 2.1 baths / 1,840 ft2
Condos/Townhomes / Built: 2026
104
1199 Glenmont Street, Algonquin, Illinois 60102
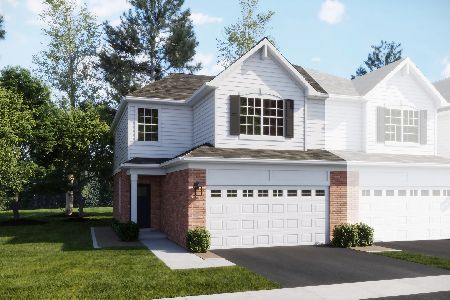
For Sale
$435,990
3 beds / 2.1 baths / 1,767 ft2
Condos/Townhomes / Built: 2025
92
Nearby Sold Comparables
2006 Waverly Lane, Algonquin, Illinois 60102

Sold
$159,900
3 beds / 2.1 baths / 1,470 ft2
Condos/Townhomes / Built: 1993
2708
2002 Waverly Lane, Algonquin, Illinois 60102
Sold
$162,900
2 beds / 1.1 baths / 0 ft2
Condos/Townhomes / Built: 1995
6877
2004 Waverly Lane, Algonquin, Illinois 60102
Sold
$149,000
2 beds / 2.1 baths / 0 ft2
Condos/Townhomes / Built: 1995
6677
2004 Waverly Lane, Algonquin, Illinois 60102
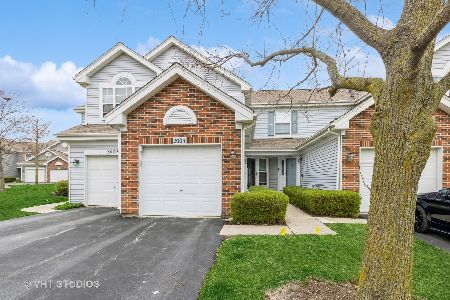
Sold
$249,900
2 beds / 2.1 baths / 1,400 ft2
Condos/Townhomes / Built: 1995
899
2004 Waverly Lane, Algonquin, Illinois 60102
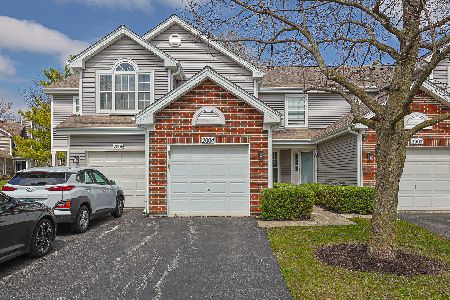
Sold
$294,900
2 beds / 2.1 baths / 1,400 ft2
Condos/Townhomes / Built: 1995
165
2004 Waverly Lane, Algonquin, Illinois 60102
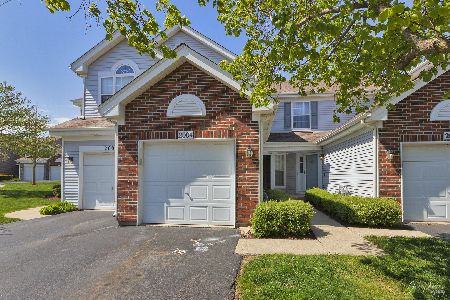
Sold
$194,900
2 beds / 2.1 baths / 1,470 ft2
Condos/Townhomes / Built: 1995
1975
Contact Agent
Listing Provided By
RE/MAX Countryside
