

2007 Dorset Drive, Wheaton, Illinois 60189
Subdivision > Stonehedge
Sorry, we are updating photos, please update this page in 15 minutes
$440,000
|
Sold
|
|
| Status: | Closed |
| Sqft: | 0 |
| Cost/Sqft: | — |
| Beds: | 4 |
| Baths: | 2 |
| Year Built: | 1979 |
| Property Taxes: | $8,110 |
| Days On Market: | 6275 |
| Lot Size: | 0,00 |
Description
Spectacular rare ranch on interior lot in Stonehedge! Updated & well-maintained! HWF's; 6-panel doors; updated kitch w/brkfst area open to fam. rm w/FP; master bdrm w/ 2 closets & newly remodeled master bath; 3 season porch; 1st fl utility/mud rm; fin rec rm in bsmt w/ Owens Corning sys.; fantastic landscaping; inground sprinkler sys.; new roof/gutters; central vac; sec. sys. Move in & enjoy this fabulous home!
Property Specifics
| Single Family | |
| — | |
| Ranch | |
| 1979 | |
| Full | |
| Aluminum/Vinyl/Steel Siding, Brick | |
| Asphalt | |
| — | |
| No | |
| — |
| Du Page | |
| Stonehedge | |
| 0 / Not Applicable | |
| None | |
| Lake Michigan | |
| Public Sewer | |
| Central Air | |
| Natural Gas, Forced Air | |
| 07317319 | |
| 0529312005 |
Nearby Schools
| NAME: | DISTRICT: | DISTANCE: | |
|---|---|---|---|
|
Grade School
Whittier Elementary School |
200 | — | |
|
Middle School
Edison Middle School |
200 | Not in DB | |
|
High School
Wheaton Warrenville South H S |
200 | Not in DB | |
Property History
| DATE: | EVENT: | PRICE: | SOURCE: |
|---|---|---|---|
| 15 Jan, 2010 | Sold | $440,000 | MRED MLS |
| 29 Nov, 2009 | Under contract | $450,000 | MRED MLS |
| 4 Sep, 2009 | Listed for sale | $450,000 | MRED MLS |
Sorry, we are updating photos, please update this page in 15 minutes
Room Specifics
All Bedroom Info:
Total Bedrooms: 4
Bedrooms Above Ground: 4
Bedrooms Below Ground: 0
Total Bedrooms: 4
Bedrooms Above Ground: 4
Bedrooms Below Ground: 0
Second Bedroom Info:
Dimensions: —
Location: —Dimensions: —
Floor Type: Carpet
Third Bedroom Info:
Dimensions: —
Location: —Dimensions: —
Floor Type: Carpet
Fourth Bedroom Info:
Dimensions: —
Location: —Dimensions: —
Floor Type: Carpet
Bathroom Info:
Full Bathrooms: 2
Partial Bathrooms: —Full Bathrooms: 2
Bathroom Amenities: Double Sink
Bathroom in Basement: 0
Dining Room Info:
Dimensions: —
Location: —Dimensions: —
Floor Type: Hardwood
Kitchen Info:
Dimensions: —
Location: —Dimensions: —
Floor Type: Hardwood
Features: Eating Area-Table Space, Pantry-Closet
Living Room Info:
Dimensions: —
Location: —Dimensions: —
Floor Type: Carpet
Family Room Info:
Dimensions: —
Location: —Dimensions: —
Floor Type: Hardwood
Additional Rooms Info:
Rooms: Den, Enclosed Porch, Foyer, Recreation Room, Sun Room, Utility Room-1st Floor
Basement: FullRooms: Den, Enclosed Porch, Foyer, Recreation Room, Sun Room, Utility Room-1st Floor
Other Specifics
| 2 | |
| — | |
| Garage | |
| — | |
| — | |
| — | |
| Deck, Porch Screened | |
| — | |
| 92X132X71X136 | |
| — | |
| Full | |
| Skylight(s), First Floor Bedroom | |
| Range, Microwave, Dishwasher, Refrigerator, Disposal | |
| Not in DB | |
| Sidewalks, Street Lights, Street Paved | |
| — | |
| Attached Fireplace Doors/Screen, Gas Log |
Tax History
| Year | Property Taxes |
|---|---|
| 2010 | $8,110 |
Contact Agent
Nearby Similar Homes

Nearby Sold Comparables

1985 Dorset Drive, Wheaton, Illinois 60189
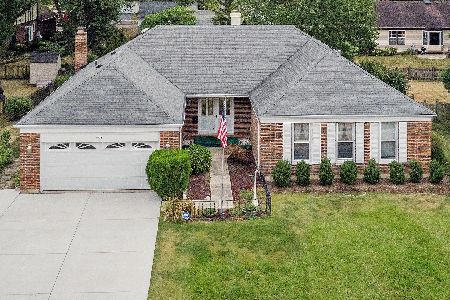
Sold
$394,000
3 beds / 2.0 baths / 2,415 ft2
Single Family / Built: 1979
2259


2000 Dorset Drive, Wheaton, Illinois 60189
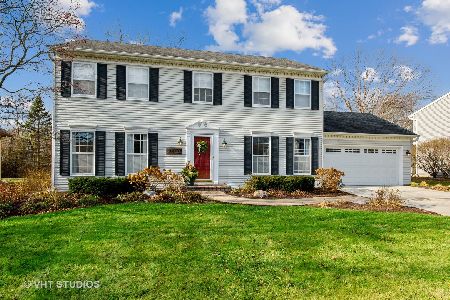
Sold
$520,000
4 beds / 2.1 baths / 2,140 ft2
Single Family / Built: 1981
1747
Contact Agent
Listing Provided By
Berkshire Hathaway HomeServices KoenigRubloff
