

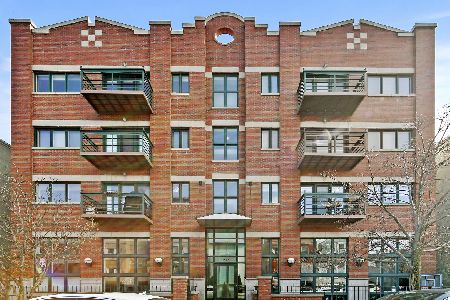
2007 Superior Street, West Town, Chicago, Illinois 60612


$500,000
|
Sold
|
|
| Status: | Closed |
| Sqft: | 2,300 |
| Cost/Sqft: | $217 |
| Beds: | 3 |
| Baths: | 3 |
| Year Built: | 2003 |
| Property Taxes: | $7,748 |
| Days On Market: | 2628 |
| Lot Size: | 0,00 |
Description
Gorgeous 3 bed/ 3 bath duplex-down condo priced to sell! BRAND NEW KITCHEN with white cabinets, quartz countertops, subway backsplash & SS appliances. This home features 2 bedrooms on main level, an open floor plan with many new modern updates. Hardwood floors throughout, crown molding, smart technology in every room, huge family room with 12 ft ceilings, WBF & oasis-like walkout patio. Large master suite has private balcony, professionally organized WIC & large spa-like bath with double bowl vanity, separate shower and whirlpool tub. Tons of storage including add'l storage unit & garage parking. Walk to Chicago Ave shops, restaurants & public transportation.
Property Specifics
| Condos/Townhomes | |
| 3 | |
| — | |
| 2003 | |
| Full, Walkout | |
| Brick, Block | |
| Rubber | |
| — | |
| No | |
| — |
| Cook | |
| — | |
| 257 / Monthly | |
| Insurance, Exterior Maintenance, Lawn Care, Scavenger, Snow Removal | |
| Lake Michigan, Public | |
| Public Sewer, Sewer-Storm | |
| Central Air | |
| Natural Gas, Forced Air | |
| 10566029 | |
| 17071080571002 |
Property History
| DATE: | EVENT: | PRICE: | SOURCE: |
|---|---|---|---|
| 17 Dec, 2009 | Sold | $390,000 | MRED MLS |
| 14 Aug, 2009 | Under contract | $399,900 | MRED MLS |
| 17 Jul, 2009 | Listed for sale | $399,900 | MRED MLS |
| 12 Mar, 2020 | Sold | $500,000 | MRED MLS |
| 31 Jan, 2020 | Under contract | $499,900 | MRED MLS |
| 16 Aug, 2019 | Listed for sale | $499,900 | MRED MLS |


Room Specifics
All Bedroom Info:
Total Bedrooms: 3
Bedrooms Above Ground: 3
Bedrooms Below Ground: 0
Total Bedrooms: 3
Bedrooms Above Ground: 3
Bedrooms Below Ground: 0
Second Bedroom Info:
Dimensions: —
Location: —Dimensions: —
Floor Type: Hardwood
Third Bedroom Info:
Dimensions: —
Location: —Dimensions: —
Floor Type: Hardwood
Bathroom Info:
Full Bathrooms: 3
Partial Bathrooms: 0Full Bathrooms: 3
Bathroom Amenities: Whirlpool, Separate Shower, Double Sink, Full Body Spray Shower
Bathroom in Basement: 1
Dining Room Info:
Dimensions: —
Location: —Dimensions: —
Floor Type: Hardwood
Kitchen Info:
Dimensions: —
Location: —Dimensions: —
Floor Type: Hardwood
Features: Eating Area-Breakfast Bar, Eating Area-Table Space
Laundry Room Info:
Dimensions: —
Location: —Dimensions: —
Floor Type: Ceramic Tile
Living Room Info:
Dimensions: —
Location: —Dimensions: —
Floor Type: Hardwood
Family Room Info:
Dimensions: —
Location: —Dimensions: —
Floor Type: Hardwood
Additional Rooms Info:
Rooms: Utility Room-Lower Level, Deck, Balcony/Porch/Lanai, Storage
Basement: Full, WalkoutRooms: Utility Room-Lower Level, Deck, Balcony/Porch/Lanai, Storage
Other Specifics
| 1 | |
| Concrete Perimeter | |
| Garage | |
| — | |
| — | |
| — | |
| Balcony, Patio, Storms/Screens | |
| — | |
| COMMON | |
| — | |
| Full | |
| Hardwood Floors, Laundry Hook-Up in Unit, Storage | |
| Range, Microwave, Dishwasher, Refrigerator, Washer, Dryer, Disposal, Stainless Steel Appliance(s) | |
| Not in DB | |
| — | |
| Storage | |
| Gas Log, Gas Starter |
Tax History
| Year | Property Taxes |
|---|---|
| 2009 | $5,281 |
| 2020 | $7,748 |
Contact Agent
Nearby Similar Homes
460 Superior Street, Chicago, Illinois 60654
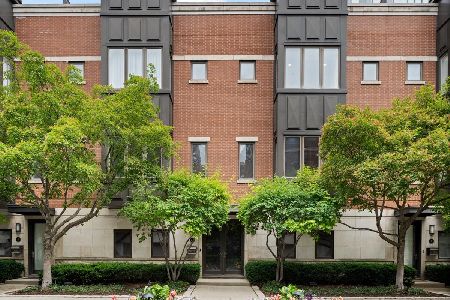
For Sale
$2,950,000
3 beds / 4.1 baths / 6,400 ft2
Condos/Townhomes / Built: 2003
34
33 Huron Street, Chicago, Illinois 60654
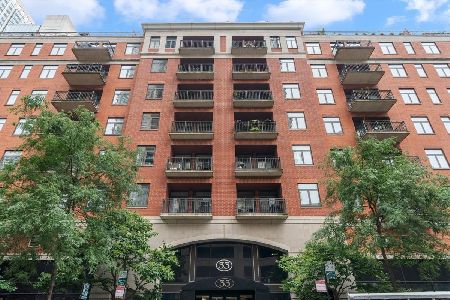
For Sale
$474,500
1 beds / 1.1 baths / 0 ft2
Condos/Townhomes / Built: 1997
28
33 Huron Street, Chicago, Illinois 60654
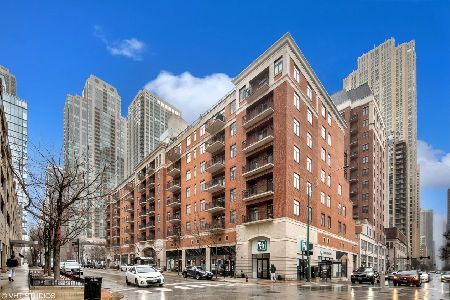
For Sale
$998,000
2 beds / 2.0 baths / 2,000 ft2
Condos/Townhomes / Built: 1997
6
14 Superior Street, Chicago, Illinois 60654

For Sale
$2,450,000
3 beds / 3.0 baths / 2,573 ft2
Condos/Townhomes / Built: 2022
572
14 Superior Street, Chicago, Illinois 60654

For Sale
$8,350,000
4 beds / 4.1 baths / 6,085 ft2
Condos/Townhomes / Built: 2023
231
14 Superior Street, Chicago, Illinois 60654

For Sale
$2,000,000
2 beds / 2.1 baths / 2,118 ft2
Condos/Townhomes / Built: 2022
7
Nearby Sold Comparables
1718 Superior Street, Chicago, Illinois 60622

Sold
$625,000
3 beds / 2.1 baths / 2,700 ft2
Condos/Townhomes / Built: 2005
4095
1800 Superior Street, Chicago, Illinois 60622
Sold
$241,000
2 beds / 1.0 baths / 0 ft2
Condos/Townhomes / Built: 1914
4914
1203 Superior Street, Chicago, Illinois 60642
Sold
$779,000
3 beds / 3.0 baths / 2,900 ft2
Condos/Townhomes / Built: 2019
2492
1203 Superior Street, Chicago, Illinois 60642
Sold
$769,000
4 beds / 3.0 baths / 2,800 ft2
Condos/Townhomes / Built: 2019
2492
Chicago, Illinois 60622
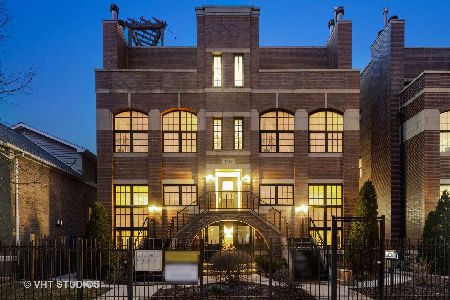
Sold
$625,000
4 beds / 2.1 baths / 2,700 ft2
Condos/Townhomes / Built: 2005
2400
2033 Superior Street, Chicago, Illinois 60612
Sold
$624,888
3 beds / 3.0 baths / 3,000 ft2
Condos/Townhomes / Built: 1999
2376
Contact Agent
Listing Provided By
Compass
