

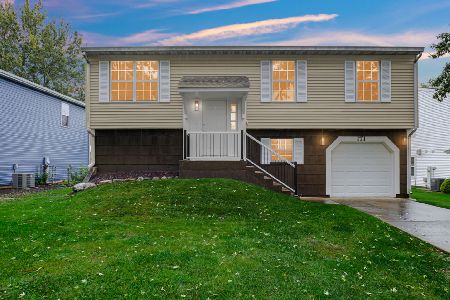
201 Brookwood Lane, Bolingbrook, Illinois 60440
Subdivision > Brookwood Estates
Sorry, we are updating photos, please update this page in 15 minutes
$234,000
|
Sold
|
|
| Status: | Closed |
| Sqft: | 1,900 |
| Cost/Sqft: | $126 |
| Beds: | 3 |
| Baths: | 3 |
| Year Built: | 1992 |
| Property Taxes: | $7,603 |
| Days On Market: | 2926 |
| Lot Size: | 0,30 |
Description
Open spacious floor plan, perfect starter home for any family to grow into. Large Living Room offers Pergo flooring. Good size Dining Room large enough for formal family sit down. Eat in Kitchen offers, Granite counter Tops, Oak cabinets, All SS Appliances, French Door opens to Huge Deck with Per gala, Large Fenced yard. Great size Step Down Family room with twin Skylights, allows loads of natural light. Master suite offers, vaulted ceilings, double closets, Full Private bath. All bedrooms good size. Need more space a full finished basement. Home needs just a touch of TLC, Price is reflected. It truly is a very sound home, good size and fantastic location, close to tolls, shopping.
Property Specifics
| Single Family | |
| — | |
| — | |
| 1992 | |
| Full | |
| Aluminum Siding, Brick | |
| — | |
| WATERBURY | |
| No | |
| 0.3 |
| Will | |
| Brookwood Estates | |
| 0 / Not Applicable | |
| None | |
| Public | |
| Public Sewer | |
| Central Air | |
| Natural Gas | |
| 10123319 | |
| 1202083020030000 |
Nearby Schools
| NAME: | DISTRICT: | DISTANCE: | |
|---|---|---|---|
|
Grade School
Jamie Mcgee Elementary School |
365U | — | |
|
Middle School
Jane Addams Middle School |
365U | Not in DB | |
|
High School
Bolingbrook High School |
365U | Not in DB | |
Property History
| DATE: | EVENT: | PRICE: | SOURCE: |
|---|---|---|---|
| 27 Mar, 2019 | Sold | $234,000 | MRED MLS |
| 14 Feb, 2019 | Under contract | $239,000 | MRED MLS |
| 26 Oct, 2018 | Listed for sale | $229,000 | MRED MLS |
Sorry, we are updating photos, please update this page in 15 minutes
Room Specifics
All Bedroom Info:
Total Bedrooms: 3
Bedrooms Above Ground: 3
Bedrooms Below Ground: 0
Total Bedrooms: 3
Bedrooms Above Ground: 3
Bedrooms Below Ground: 0
Second Bedroom Info:
Dimensions: —
Location: —Dimensions: —
Floor Type: Carpet
Third Bedroom Info:
Dimensions: —
Location: —Dimensions: —
Floor Type: Carpet
Bathroom Info:
Full Bathrooms: 3
Partial Bathrooms: 1Full Bathrooms: 3
Bathroom Amenities: Soaking Tub
Bathroom in Basement: 0
Dining Room Info:
Dimensions: —
Location: —Dimensions: —
Floor Type: Wood Laminate
Kitchen Info:
Dimensions: —
Location: —Dimensions: —
Floor Type: Vinyl
Features: Eating Area-Table Space, Pantry-Closet
Laundry Room Info:
Dimensions: —
Location: —Dimensions: —
Floor Type: Vinyl
Living Room Info:
Dimensions: —
Location: —Dimensions: —
Floor Type: Wood Laminate
Family Room Info:
Dimensions: —
Location: —Dimensions: —
Floor Type: Wood Laminate
Additional Rooms Info:
Rooms: Recreation Room
Basement: FullRooms: Recreation Room
Other Specifics
| 2 | |
| — | |
| Garage | |
| — | |
| — | |
| — | |
| Deck, Above Ground Pool, Storms/Screens | |
| Landscaped | |
| 75X117 | |
| — | |
| Full | |
| Vaulted/Cathedral Ceilings | |
| Range, Microwave, Dishwasher, Refrigerator | |
| Not in DB | |
| Sidewalks, Street Paved | |
| — | |
| — |
Tax History
| Year | Property Taxes |
|---|---|
| 2019 | $7,603 |
Contact Agent
Nearby Similar Homes
171 Glen Lake Drive, Bolingbrook, Illinois 60440
For Sale
$379,900
3 beds / 2.0 baths / 1,456 ft2
Single Family / Built: 1979
14
Nearby Sold Comparables
196 Brookwood Lane, Bolingbrook, Illinois 60440

Sold
$272,500
3 beds / 2.1 baths / 1,599 ft2
Single Family / Built: 1995
1962
196 Brookwood Lane, Bolingbrook, Illinois 60440

Sold
$159,900
3 beds / 2.1 baths / 0 ft2
Single Family / Built: 1995
6287
180 Brookwood Lane, Bolingbrook, Illinois 60440
Sold
$210,000
3 beds / 2.1 baths / 1,820 ft2
Single Family / Built: 1992
4260
180 Brookwood Lane, Bolingbrook, Illinois 60440

Sold
$280,000
3 beds / 2.1 baths / 1,820 ft2
Single Family / Built: 1992
1737
175 Brookwood Lane, Bolingbrook, Illinois 60440

Sold
$325,000
4 beds / 2.1 baths / 2,100 ft2
Single Family / Built: 1990
2038
208 Brookwood Lane, Bolingbrook, Illinois 60440
Sold
$170,000
3 beds / 2.1 baths / 1,820 ft2
Single Family / Built: 1994
6066
Contact Agent
Listing Provided By
RE/MAX of Naperville
