

201 Constance Lane, Chicago Heights, Illinois 60411
Sorry, we are updating photos, please update this page in 15 minutes
$47,500
|
Sold
|
|
| Status: | Closed |
| Sqft: | 1,054 |
| Cost/Sqft: | $57 |
| Beds: | 3 |
| Baths: | 2 |
| Year Built: | 1961 |
| Property Taxes: | $4,063 |
| Days On Market: | 5282 |
| Lot Size: | 0,15 |
Description
Brick 3bd on north Chicago Heights corner lot! Brick, newer vinyl siding & windows, attached garage, sunroom, hardwood floors, eat-in kitchen w/oak cabinets, full partially-finished basement w/family room, 4th bedroom, and extra storage. Fenced-in yard, Carrier furnace, central air, and appliances included. This is a solid house in a fantastic location! Sold as-is, buyer responsible for village inspection/escrows.
Property Specifics
| Single Family | |
| — | |
| Step Ranch | |
| 1961 | |
| Full | |
| Vinyl Siding, Brick | |
| Asphalt | |
| — | |
| No | |
| 0.15 |
| Cook | |
| — | |
| 0 / Not Applicable | |
| None | |
| Lake Michigan, Public | |
| Public Sewer | |
| Central Air | |
| Natural Gas, Forced Air | |
| 08075320 | |
| 32171260010000 |
Nearby Schools
| NAME: | DISTRICT: | DISTANCE: | |
|---|---|---|---|
|
Grade School
Greenbriar Elementary School |
170 | — | |
|
Middle School
Greenbriar Elementary School |
170 | Not in DB | |
|
High School
Bloom High School |
206 | Not in DB | |
Property History
| DATE: | EVENT: | PRICE: | SOURCE: |
|---|---|---|---|
| 27 Sep, 2012 | Sold | $47,500 | MRED MLS |
| 30 Jun, 2012 | Under contract | $59,900 | MRED MLS |
| — | Last price change | $64,900 | MRED MLS |
| 24 May, 2012 | Listed for sale | $69,900 | MRED MLS |
Sorry, we are updating photos, please update this page in 15 minutes
Room Specifics
All Bedroom Info:
Total Bedrooms: 4
Bedrooms Above Ground: 3
Bedrooms Below Ground: 1
Total Bedrooms: 4
Bedrooms Above Ground: 3
Bedrooms Below Ground: 1
Second Bedroom Info:
Dimensions: —
Location: —Dimensions: —
Floor Type: Hardwood
Third Bedroom Info:
Dimensions: —
Location: —Dimensions: —
Floor Type: Hardwood
Fourth Bedroom Info:
Dimensions: —
Location: —Dimensions: —
Floor Type: Other
Bathroom Info:
Full Bathrooms: 2
Partial Bathrooms: 0Full Bathrooms: 2
Bathroom Amenities: —
Bathroom in Basement: 1
Kitchen Info:
Dimensions: —
Location: —Dimensions: —
Floor Type: Vinyl
Features: Eating Area-Table Space
Laundry Room Info:
Dimensions: —
Location: —Dimensions: —
Floor Type: Other
Living Room Info:
Dimensions: —
Location: —Dimensions: —
Floor Type: Hardwood
Family Room Info:
Dimensions: —
Location: —Dimensions: —
Floor Type: Other
Additional Rooms Info:
Rooms: Storage, Heated Sun Room
Basement: FullRooms: Storage, Heated Sun Room
Other Specifics
| 2.5 | |
| Concrete Perimeter | |
| Garage | |
| — | |
| — | |
| — | |
| Patio, Storms/Screens | |
| Corner Lot, Fenced Yard | |
| 6500 | |
| Unfinished | |
| None | |
| Hardwood Floors, First Floor Bedroom, First Floor Full Bath | |
| Range, Dishwasher, Refrigerator | |
| Not in DB | |
| Sidewalks, Street Lights, Street Paved | |
| — | |
| — |
Tax History
| Year | Property Taxes |
|---|---|
| 2012 | $4,063 |
Contact Agent
Nearby Similar Homes
151 Amy Street, Chicago Heights, Illinois 60411
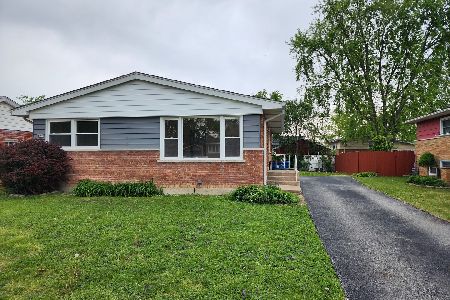
For Sale
$189,900
3 beds / 1.0 baths / 1,065 ft2
Single Family / Built: 1959
185
316 Arquilla Drive, Chicago Heights, Illinois 60411
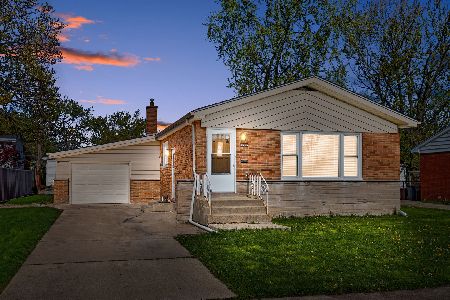
For Sale
$215,000
3 beds / 1.0 baths / 1,238 ft2
Single Family / Built: 1958
37
117 Mayfair Place, Chicago Heights, Illinois 60411
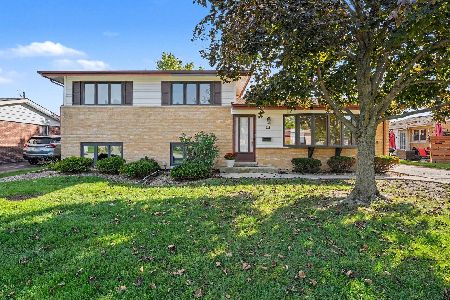
For Sale
$275,000
3 beds / 2.0 baths / 1,796 ft2
Single Family / Built: 1959
34
261 Mayfair Place, Chicago Heights, Illinois 60411
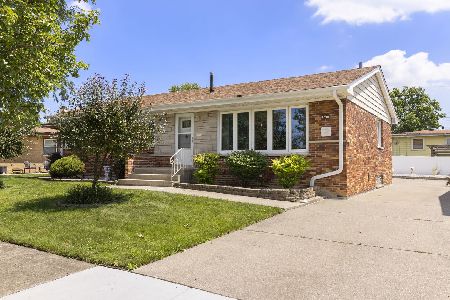
For Sale
$239,900
4 beds / 1.1 baths / 1,363 ft2
Single Family / Built: 1959
122
185 Pleasant Drive, Chicago Heights, Illinois 60411
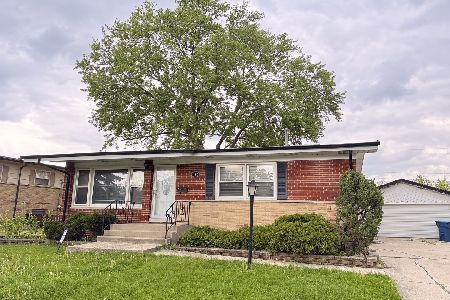
For Sale
$199,700
3 beds / 2.0 baths / 0 ft2
Single Family / Built: 1962
164
196 Craig Drive, Chicago Heights, Illinois 60411
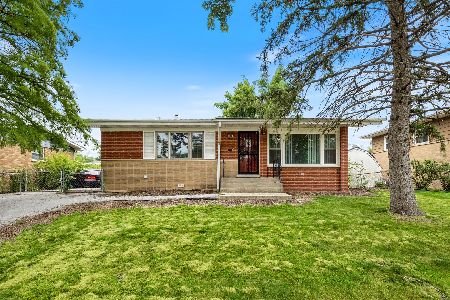
For Sale
$209,000
3 beds / 2.0 baths / 1,084 ft2
Single Family / Built: 1961
109
Nearby Sold Comparables
157 Emelia Street, Chicago Heights, Illinois 60411

Sold
$159,900
3 beds / 1.1 baths / 1,242 ft2
Single Family / Built: 1960
2212
153 Emelia Street, Chicago Heights, Illinois 60411

Sold
$169,900
4 beds / 2.0 baths / 1,353 ft2
Single Family / Built: 1961
3296
153 Emelia Street, Chicago Heights, Illinois 60411

Sold
$219,900
4 beds / 2.0 baths / 1,353 ft2
Single Family / Built: 1961
2086
153 Emelia Street, Chicago Heights, Illinois 60411
Sold
$60,000
4 beds / 2.0 baths / 1,344 ft2
Single Family / Built: 1961
3512
168 Normandy Drive, Chicago Heights, Illinois 60411
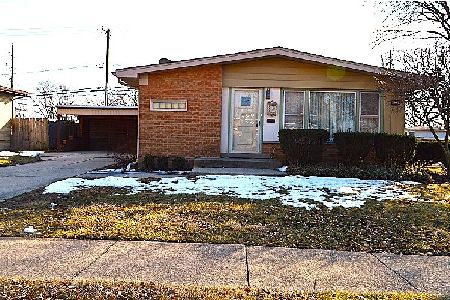
Sold
$249,900
4 beds / 2.0 baths / 1,350 ft2
Single Family / Built: 1960
258
Contact Agent
Listing Provided By
Coldwell Banker Residential
