

201 Rose Street, Glenwood, Illinois 60425
Subdivision > Glenwood Forest
Sorry, we are updating photos, please update this page in 15 minutes
$163,500
|
Sold
|
|
| Status: | Closed |
| Sqft: | 0 |
| Cost/Sqft: | — |
| Beds: | 3 |
| Baths: | 2 |
| Year Built: | 1971 |
| Property Taxes: | $2,417 |
| Days On Market: | 7027 |
| Lot Size: | 0,00 |
Description
3+ bdrms/2 full bthrms plus Jacuzzi. Gourmet kitch has been architect-designed w/an open concept & high-end features, KDA maple cabinets w/incredible storage, built in applncs & gorgeous red oak laminate flooring. New carpet thruout, whole house fan, ceiling fans, wood burning brick FRPLC, 2.5 car heated detached garage, pool, outdoor spa, fenced in backyard. Outdoor lighting and security.WILL HELP WITH CLOSING COSTS
Property Specifics
| Single Family | |
| — | |
| — | |
| 1971 | |
| Full | |
| Aluminum/Vinyl/Steel Siding | |
| — | |
| — | |
| No | |
| 0 |
| Cook | |
| Glenwood Forest | |
| 0 / Not Applicable | |
| None | |
| Lake Michigan | |
| Public Sewer, Sewer-Storm | |
| Central Air | |
| Natural Gas, Forced Air | |
| 06641199 | |
| 32033340250000 |
Nearby Schools
| NAME: | DISTRICT: | DISTANCE: | |
|---|---|---|---|
|
Grade School
Hickory Bend Elementary School |
167 | — | |
|
Middle School
Brookwood Middle School |
167 | Not in DB | |
|
High School
Bloom High School |
206 | Not in DB | |
Property History
| DATE: | EVENT: | PRICE: | SOURCE: |
|---|---|---|---|
| 25 Jul, 2008 | Sold | $163,500 | MRED MLS |
| 24 Jun, 2008 | Under contract | $158,500 | MRED MLS |
| — | Last price change | $162,000 | MRED MLS |
| 14 Aug, 2007 | Listed for sale | $159,500 | MRED MLS |
| 10 Apr, 2012 | Sold | $25,000 | MRED MLS |
| 10 Feb, 2012 | Under contract | $51,200 | MRED MLS |
| — | Last price change | $57,600 | MRED MLS |
| 24 Oct, 2011 | Listed for sale | $64,000 | MRED MLS |
| 23 Oct, 2023 | Sold | $145,000 | MRED MLS |
| 11 Sep, 2023 | Under contract | $165,000 | MRED MLS |
| 28 Aug, 2023 | Listed for sale | $165,000 | MRED MLS |
Sorry, we are updating photos, please update this page in 15 minutes
Room Specifics
All Bedroom Info:
Total Bedrooms: 3
Bedrooms Above Ground: 3
Bedrooms Below Ground: 0
Total Bedrooms: 3
Bedrooms Above Ground: 3
Bedrooms Below Ground: 0
Second Bedroom Info:
Dimensions: —
Location: —Dimensions: —
Floor Type: Carpet
Third Bedroom Info:
Dimensions: —
Location: —Dimensions: —
Floor Type: Carpet
Bathroom Info:
Full Bathrooms: 2
Partial Bathrooms: —Full Bathrooms: 2
Bathroom Amenities: Whirlpool
Bathroom in Basement: 1
Kitchen Info:
Dimensions: —
Location: —Dimensions: —
Floor Type: Wood Laminate
Features: Eating Area-Breakfast Bar
Living Room Info:
Dimensions: —
Location: —Dimensions: —
Floor Type: Carpet
Family Room Info:
Dimensions: —
Location: —Dimensions: —
Floor Type: Carpet
Additional Rooms Info:
Rooms: —
Basement: FullRooms: —
Other Specifics
| 2 | |
| — | |
| Garage | |
| — | |
| — | |
| — | |
| Deck, Hot Tub, Above Ground Pool | |
| Fenced Yard | |
| 60X125 | |
| Unfinished | |
| None | |
| Hot Tub | |
| Range, Microwave, Dishwasher, Refrigerator, Washer, Dryer, Disposal | |
| Not in DB | |
| Pool | |
| — | |
| Wood Burning, Attached Fireplace Doors/Screen |
Tax History
| Year | Property Taxes |
|---|---|
| 2008 | $2,417 |
| 2012 | $4,413 |
| 2023 | $1,980 |
Contact Agent
Nearby Similar Homes
110 Oak Lane, Glenwood, Illinois 60425
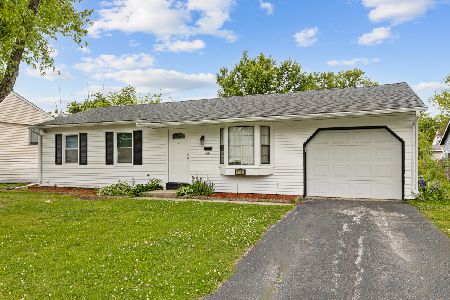
Foreclosure
$179,900
3 beds / 1.0 baths / 950 ft2
Single Family / Built: 1973
147
236 Rose Street, Glenwood, Illinois 60425
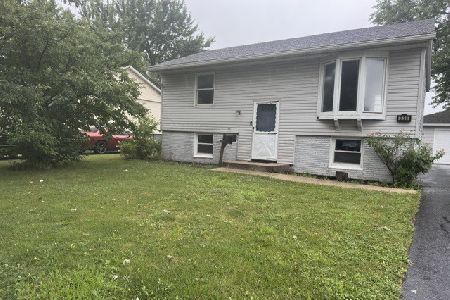
For Sale
$230,000
2 beds / 1.1 baths / 1,460 ft2
Single Family / Built: 1972
45
51 Pine Lane, Glenwood, Illinois 60425
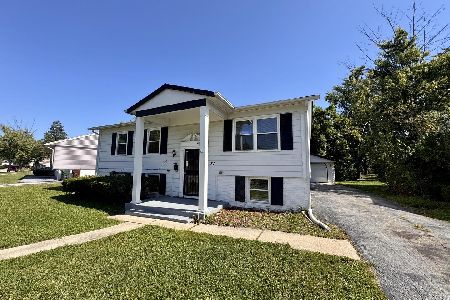
For Sale
$189,000
4 beds / 2.0 baths / 1,800 ft2
Single Family / Built: 1970
405
20 Main Street, Glenwood, Illinois 60425
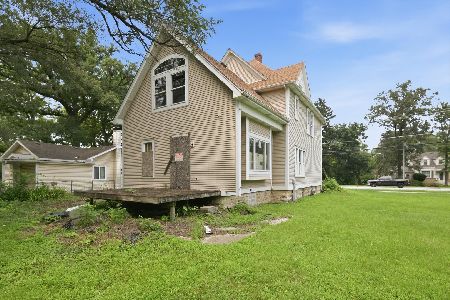
For Sale
$280,000
1 beds / 0.0 baths / 1,500 ft2
Single Family / Built: —
5
117 Cedar Lane, Glenwood, Illinois 60425
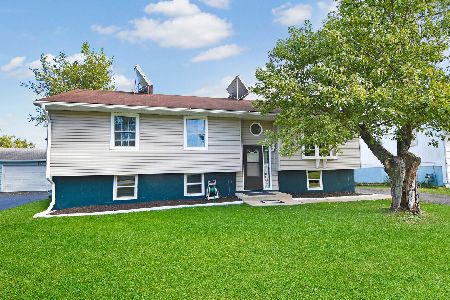
For Sale
$235,000
5 beds / 2.0 baths / 2,240 ft2
Single Family / Built: 1973
27
335 Mulberry Drive, Glenwood, Illinois 60425
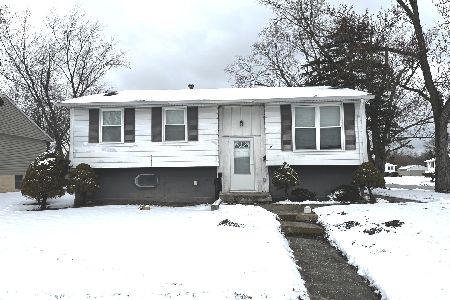
For Sale
$187,000
3 beds / 2.0 baths / 1,585 ft2
Single Family / Built: 1967
151
Nearby Sold Comparables

143 Rose Street, Glenwood, Illinois 60425
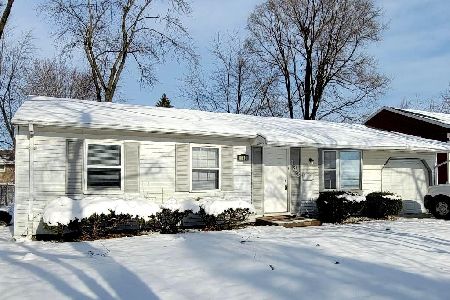
Sold
$150,000
4 beds / 1.0 baths / 1,188 ft2
Single Family / Built: 1972
1770
143 Rose Street, Glenwood, Illinois 60425

Sold
$44,000
4 beds / 1.0 baths / 1,188 ft2
Single Family / Built: 1972
6488
150 Rose Street, Glenwood, Illinois 60425
Sold
$124,500
3 beds / 2.1 baths / 1,500 ft2
Single Family / Built: —
3287
Contact Agent
Listing Provided By
Berg Properties
