

20108 Westport Drive, Frankfort, Illinois 60423
Sorry, we are updating photos, please update this page in 15 minutes
$270,000
|
Sold
|
|
| Status: | Closed |
| Sqft: | 2,400 |
| Cost/Sqft: | $117 |
| Beds: | 4 |
| Baths: | 3 |
| Year Built: | 1991 |
| Property Taxes: | $7,165 |
| Days On Market: | 4065 |
| Lot Size: | 0,33 |
Description
Sharp 4 BR Two Story with a finished Basement and an Awesome fenced yard! The Oak and Ceramic Kitchen opens to a main floor Family Room w/ a Brazilian Cherry floor and a beautiful Cherry fireplace surround. The Living Room, Dining Room and MBR all feature designer ceilings, and the Master Suite has a private Bath w/ a tub & separate shower. 4 of the Bedrooms have walk-in closets! Finished Basement, main floor Laundry Room, Covered front Porch, and a back yard Gazebo. Home has been freshly painted and upstairs carpet is all new. Windows all replaced within last 10 years as well. Move right in!
Property Specifics
| Single Family | |
| — | |
| — | |
| 1991 | |
| Full | |
| Brick, Frame | |
| Asphalt | |
| TWO STORY | |
| No | |
| 0.33 |
| Will | |
| — | |
| 0 / Not Applicable | |
| None | |
| Public | |
| Public Sewer | |
| Central Air | |
| Natural Gas | |
| 09041446 | |
| 1909142760010000 |
Property History
| DATE: | EVENT: | PRICE: | SOURCE: |
|---|---|---|---|
| 12 Feb, 2016 | Sold | $270,000 | MRED MLS |
| 11 Dec, 2015 | Under contract | $279,900 | MRED MLS |
| — | Last price change | $289,900 | MRED MLS |
| 17 Sep, 2015 | Listed for sale | $289,900 | MRED MLS |
Sorry, we are updating photos, please update this page in 15 minutes
Room Specifics
All Bedroom Info:
Total Bedrooms: 5
Bedrooms Above Ground: 4
Bedrooms Below Ground: 1
Total Bedrooms: 5
Bedrooms Above Ground: 4
Bedrooms Below Ground: 1
Second Bedroom Info:
Dimensions: —
Location: —Dimensions: —
Floor Type: Carpet
Third Bedroom Info:
Dimensions: —
Location: —Dimensions: —
Floor Type: Wood Laminate
Fourth Bedroom Info:
Dimensions: —
Location: —Dimensions: —
Floor Type: Carpet
Bathroom Info:
Full Bathrooms: 3
Partial Bathrooms: 1Full Bathrooms: 3
Bathroom Amenities: Separate Shower
Bathroom in Basement: 0
Dining Room Info:
Dimensions: —
Location: —Dimensions: —
Floor Type: Wood Laminate
Kitchen Info:
Dimensions: —
Location: —Dimensions: —
Floor Type: Ceramic Tile
Features: Eating Area-Table Space, Pantry-Closet
Laundry Room Info:
Dimensions: —
Location: —Dimensions: —
Floor Type: Vinyl
Living Room Info:
Dimensions: —
Location: —Dimensions: —
Floor Type: Wood Laminate
Family Room Info:
Dimensions: —
Location: —Dimensions: —
Floor Type: Hardwood
Additional Rooms Info:
Rooms: Bedroom 5, Recreation Room
Basement: FullRooms: Bedroom 5, Recreation Room
Other Specifics
| 2.5 | |
| Concrete Perimeter | |
| Garage | |
| — | |
| — | |
| — | |
| Patio, Porch, Gazebo | |
| Fenced Yard | |
| 97X159X98X149 | |
| — | |
| Full | |
| Hardwood Floors, First Floor Laundry | |
| Range, Microwave, Dishwasher, Refrigerator | |
| Not in DB | |
| Sidewalks, Street Lights | |
| — | |
| — |
Tax History
| Year | Property Taxes |
|---|---|
| 2016 | $7,165 |
Contact Agent
Nearby Similar Homes
20247 Lismore Circle, Frankfort, Illinois 60423
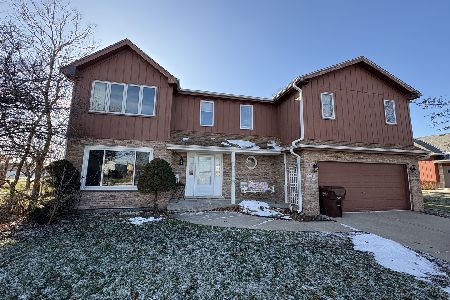
Short Sale
$325,000
4 beds / 2.1 baths / 2,058 ft2
Single Family / Built: 1993
73
20128 Kingston Court, Frankfort, Illinois 60423
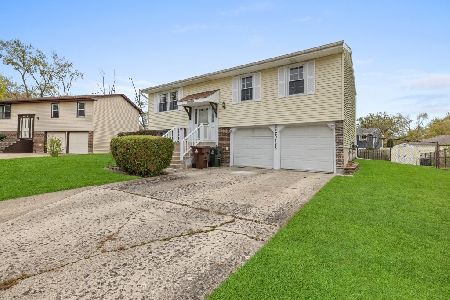
For Sale
$367,500
3 beds / 1.1 baths / 1,032 ft2
Single Family / Built: 1972
17
20532 Timber Mill Drive, Frankfort, Illinois 60423
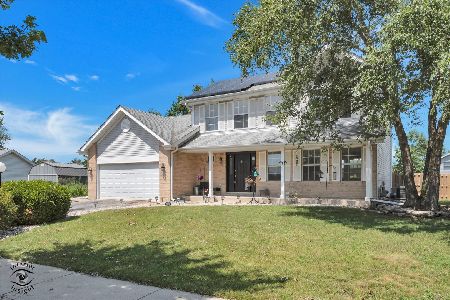
For Sale
$410,000
3 beds / 2.1 baths / 1,906 ft2
Single Family / Built: 1993
82
8247 Wintergreen Drive, Frankfort, Illinois 60423
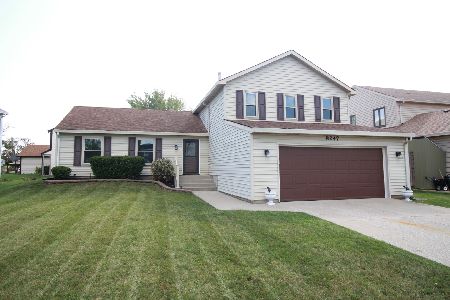
For Sale
$429,900
4 beds / 2.1 baths / 2,478 ft2
Single Family / Built: 1978
13
20249 Pepperwood Court, Frankfort, Illinois 60423
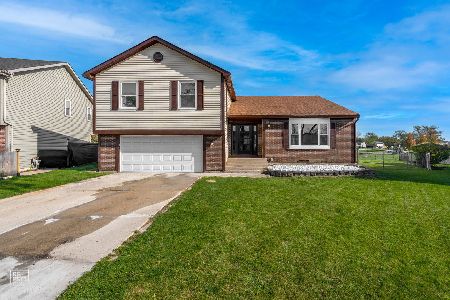
For Sale
$509,900
4 beds / 3.1 baths / 2,900 ft2
Single Family / Built: 1978
8
20463 Graceland Lane, Frankfort, Illinois 60423
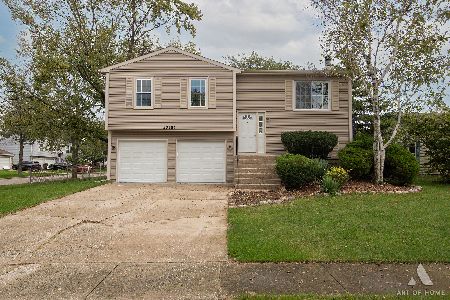
For Sale
$359,900
3 beds / 1.1 baths / 1,150 ft2
Single Family / Built: 1976
32
Nearby Sold Comparables
8021 Norwood Drive, Frankfort, Illinois 60423

Sold
$199,000
3 beds / 1.1 baths / 1,400 ft2
Single Family / Built: 1978
5373
7962 Laurel Drive, Frankfort, Illinois 60423
Sold
$228,000
4 beds / 2.0 baths / 1,386 ft2
Single Family / Built: 1971
2853
20055 80th Avenue, Frankfort, Illinois 60423
Sold
$369,900
3 beds / 2.0 baths / 0 ft2
Single Family / Built: —
7112
8025 Norwood Drive, Frankfort, Illinois 60423
Sold
$219,900
3 beds / 1.1 baths / 1,561 ft2
Single Family / Built: 1975
3036
Contact Agent
Listing Provided By
Baird & Warner
