

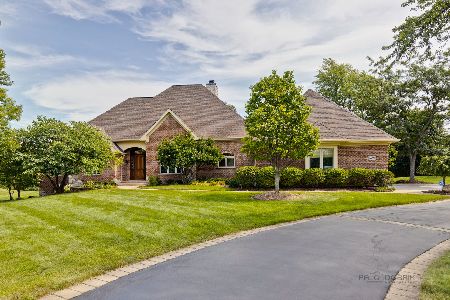
20109 Deer Chase Court, Deer Park, Illinois 60010
Sorry, we are updating photos, please update this page in 15 minutes
$1,230,000
|
Sold
|
|
| Status: | Closed |
| Sqft: | 5,111 |
| Cost/Sqft: | $254 |
| Beds: | 5 |
| Baths: | 4 |
| Year Built: | 2000 |
| Property Taxes: | $16,893 |
| Days On Market: | 6727 |
| Lot Size: | 1,13 |
Description
TRES CHIC DEER PARK DIVA!MASTERFUL MIX OF TRADL QUAL&DRAMATIC FLAIR.STN TILE FOY W/SCROLL CHDLR. VOL GRT RM W/SEE-THRU 2 STY FP&FULL WALL OF WDWS.MAPLE&GRAN HI-END KIT W/OCTAGONAL BRKFST RM,TIERED BRKFST BAR,DRAWER DWS.GORGEOUS B/IN POOL/SPA W/IRON FENCE,COVERED DECK.5 STAR MSTR W/MRBL FP,SITG AREA,BALCONY,GLS BLK SHWR,COLUMNS,WHRLPL,CUST VANS,MEGA WIC.FAB 2ND&3RD FLR BONUS RMS. CUST LDY CTR.WLK-OUT LWR LVL.MUST SEE
Property Specifics
| Single Family | |
| — | |
| Traditional | |
| 2000 | |
| Walkout | |
| Brick, Cedar | |
| Asphalt | |
| CUSTOM | |
| No | |
| 1.13 |
| Lake | |
| — | |
| 500 / Voluntary | |
| Other | |
| Private Well | |
| Septic-Private | |
| Central Air, Zoned | |
| Natural Gas, Forced Air, Sep Heating Systems - 2+, Indv Controls, Zoned | |
| 06905924 | |
| 14323010730000 |
Nearby Schools
| NAME: | DISTRICT: | DISTANCE: | |
|---|---|---|---|
|
Grade School
Arnett C Lines Elementary School |
220 | — | |
|
Middle School
Barrington Middle School-prairie |
220 | Not in DB | |
|
High School
Barrington High School |
220 | Not in DB | |
Property History
| DATE: | EVENT: | PRICE: | SOURCE: |
|---|---|---|---|
| 14 Aug, 2008 | Sold | $1,230,000 | MRED MLS |
| 15 Jun, 2008 | Under contract | $1,299,000 | MRED MLS |
| 23 May, 2008 | Listed for sale | $1,299,000 | MRED MLS |
Sorry, we are updating photos, please update this page in 15 minutes
Room Specifics
All Bedroom Info:
Total Bedrooms: 5
Bedrooms Above Ground: 5
Bedrooms Below Ground: 0
Total Bedrooms: 5
Bedrooms Above Ground: 5
Bedrooms Below Ground: 0
Second Bedroom Info:
Dimensions: —
Location: —Dimensions: —
Floor Type: Carpet
Third Bedroom Info:
Dimensions: —
Location: —Dimensions: —
Floor Type: Carpet
Fourth Bedroom Info:
Dimensions: —
Location: —Dimensions: —
Floor Type: Carpet
Bathroom Info:
Full Bathrooms: 4
Partial Bathrooms: 1Full Bathrooms: 4
Bathroom Amenities: Whirlpool, Separate Shower, Double Sink
Bathroom in Basement: 1
Dining Room Info:
Dimensions: —
Location: —Dimensions: —
Floor Type: Hardwood
Kitchen Info:
Dimensions: —
Location: —Dimensions: —
Floor Type: Ceramic Tile
Features: Eating Area-Breakfast Bar, Eating Area-Table Space, Island, Pantry-Walk-in
Living Room Info:
Dimensions: —
Location: —Dimensions: —
Floor Type: Hardwood
Family Room Info:
Dimensions: —
Location: —Dimensions: —
Floor Type: Hardwood
Additional Rooms Info:
Rooms: Bedroom 5, Breakfast Room, Den, Gallery, Library, Loft, Sitting Room, Utility Room-2nd Floor
Basement: WalkoutRooms: Bedroom 5, Breakfast Room, Den, Gallery, Library, Loft, Sitting Room, Utility Room-2nd Floor
Other Specifics
| 4 | |
| Concrete Perimeter | |
| Garage | |
| — | |
| — | |
| — | |
| Deck, Patio, In Ground Pool | |
| Cul-De-Sac, Landscaped | |
| 150X327.33 | |
| Finished | |
| Full | |
| Vaulted/Cathedral Ceilings, Skylight(s) | |
| Range, Microwave, Dishwasher, Refrigerator, Washer, Dryer, Disposal | |
| Not in DB | |
| Street Paved | |
| — | |
| Gas Log, Gas Starter |
Tax History
| Year | Property Taxes |
|---|---|
| 2008 | $16,893 |
Contact Agent
Nearby Similar Homes
544 Fox Glove Lane, Barrington, Illinois 60010

For Sale
$850,000
3 beds / 2.1 baths / 2,816 ft2
Single Family / Built: 1974
15
Nearby Sold Comparables
20139 Deer Chase Court, Deer Park, Illinois 60010

Sold
$1,100,000
5 beds / 4.1 baths / 5,500 ft2
Single Family / Built: 2007
5835
20045 Deer Chase Court, Deer Park, Illinois 60010
Sold
$775,000
3 beds / 2.2 baths / 3,221 ft2
Single Family / Built: 2004
2807
20096 Park Hill Drive, Deer Park, Illinois 60010
Sold
$489,900
4 beds / 2.1 baths / 3,249 ft2
Single Family / Built: 1978
6062
20045 Deer Chase Court, Deer Park, Illinois 60010
Sold
$824,900
3 beds / 3.1 baths / 3,221 ft2
Single Family / Built: 2004
1886
20106 Deer Chase Court, Deer Park, Illinois 60010
Sold
$850,000
5 beds / 4.1 baths / 5,527 ft2
Single Family / Built: 1998
4928
20142 Deer Chase Court, Deer Park, Illinois 60010
Sold
$799,800
5 beds / 4.1 baths / 3,700 ft2
Single Family / Built: 2000
4277
Contact Agent
Listing Provided By
Coldwell Banker Residential Brokerage
