

2011 Glenmoor Drive, West Dundee, Illinois 60118
Subdivision > Tartans Glen
Sorry, we are updating photos, please update this page in 15 minutes
$216,000
|
Sold
|
|
| Status: | Closed |
| Sqft: | 1,572 |
| Cost/Sqft: | $136 |
| Beds: | 3 |
| Baths: | 3 |
| Year Built: | 1992 |
| Property Taxes: | $6,463 |
| Days On Market: | 3855 |
| Lot Size: | 0,00 |
Description
BEAUTIFUL SPLIT WITH SUB-BASEMENT! TONS OF SPACE WITH THE WALK OUT LOWER LEVEL FAMILY ROOM AND THE COMPLETELY FINISHED SUB BASEMENT! FRESHLY PAINTED INSIDE AND OUT WITH NEW CARPETING. HARDWOOD ENTRY AND KITCHEN. BEAUTIFUL BAY WINDOW IN THE KITCHEN. VAULTED CEILING, SKYLIGHT. SLIDERS TO GORGEOUS DECK. BASEMENT WITH ABOVE GROUND WINDOWS TO ADD PLENTY OF NATURAL LIGHT! GREAT BACKYARD COMPLETELY FENCED. LOTS OF STORAGE! CLOSE TO HIGHWAYS AND SHOPPING. COME SEE YOUR NEW HOME!
Property Specifics
| Single Family | |
| — | |
| Quad Level | |
| 1992 | |
| Partial | |
| Vinyl Siding | |
| Asphalt | |
| — | |
| No | |
| — |
| Kane | |
| Tartans Glen | |
| 0 / Not Applicable | |
| None | |
| Public | |
| Public Sewer | |
| Central Air | |
| Natural Gas, Forced Air | |
| 09187522 | |
| 0321178010 |
Nearby Schools
| NAME: | DISTRICT: | DISTANCE: | |
|---|---|---|---|
|
Grade School
Dundee Highlands Elementary Scho |
300 | — | |
|
Middle School
Dundee Middle School |
300 | Not in DB | |
|
High School
H D Jacobs High School |
300 | Not in DB | |
Property History
| DATE: | EVENT: | PRICE: | SOURCE: |
|---|---|---|---|
| 27 May, 2016 | Sold | $216,000 | MRED MLS |
| 11 Apr, 2016 | Under contract | $214,500 | MRED MLS |
| 7 Apr, 2016 | Listed for sale | $214,500 | MRED MLS |
| 23 Jun, 2023 | Sold | $350,000 | MRED MLS |
| 26 May, 2023 | Under contract | $340,000 | MRED MLS |
| 27 Apr, 2023 | Listed for sale | $340,000 | MRED MLS |
| 24 Aug, 2026 | Sold | $450,000 | MRED MLS |
| 20 Jul, 2026 | Under contract | $450,000 | MRED MLS |
| 16 Jul, 2026 | Listed for sale | $450,000 | MRED MLS |
Sorry, we are updating photos, please update this page in 15 minutes
Room Specifics
All Bedroom Info:
Total Bedrooms: 3
Bedrooms Above Ground: 3
Bedrooms Below Ground: 0
Total Bedrooms: 3
Bedrooms Above Ground: 3
Bedrooms Below Ground: 0
Second Bedroom Info:
Dimensions: —
Location: —Dimensions: —
Floor Type: Carpet
Third Bedroom Info:
Dimensions: —
Location: —Dimensions: —
Floor Type: Carpet
Bathroom Info:
Full Bathrooms: 3
Partial Bathrooms: 1Full Bathrooms: 3
Bathroom Amenities: —
Bathroom in Basement: 0
Dining Room Info:
Dimensions: —
Location: —Dimensions: —
Floor Type: Carpet
Kitchen Info:
Dimensions: —
Location: —Dimensions: —
Floor Type: Hardwood
Features: Eating Area-Table Space
Living Room Info:
Dimensions: —
Location: —Dimensions: —
Floor Type: Carpet
Family Room Info:
Dimensions: —
Location: —Dimensions: —
Floor Type: Other
Additional Rooms Info:
Rooms: Recreation Room
Basement: PartialRooms: Recreation Room
Other Specifics
| 2 | |
| Concrete Perimeter | |
| Garage | |
| — | |
| — | |
| — | |
| — | |
| — | |
| 125X80 | |
| — | |
| Full | |
| Vaulted/Cathedral Ceilings, Skylight(s), Hardwood Floors | |
| Range, Microwave, Dishwasher, Refrigerator, Washer, Dryer, Disposal | |
| Not in DB | |
| — | |
| — | |
| — |
Tax History
| Year | Property Taxes |
|---|---|
| 2016 | $6,463 |
| 2023 | $6,981 |
| 2026 | $8,214 |
Contact Agent
Nearby Similar Homes
1803 Paula Court, Sleepy Hollow, Illinois 60118

For Sale
$559,900
5 beds / 3.0 baths / 3,494 ft2
Single Family / Built: 1957
14
424 Harbor Drive, Carpentersville, Illinois 60110
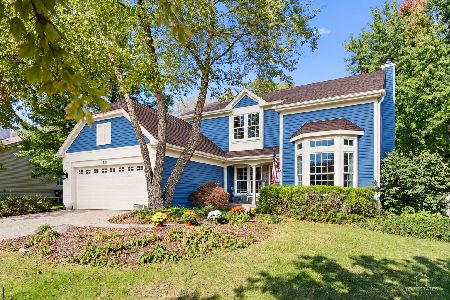
For Sale
$500,000
4 beds / 2.1 baths / 2,800 ft2
Single Family / Built: 1990
5
Nearby Sold Comparables

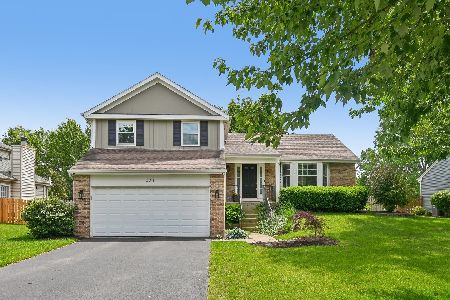

2010 Glenmoor Drive, West Dundee, Illinois 60118
Sold
$309,900
4 beds / 3.1 baths / 2,320 ft2
Single Family / Built: 1990
2238
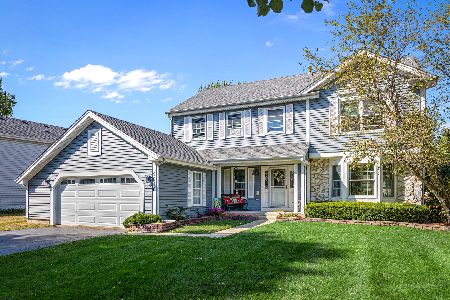
2030 Glenmoor Drive, West Dundee, Illinois 60118

Sold
$174,900
3 beds / 2.1 baths / 1,572 ft2
Single Family / Built: 1990
4996
Contact Agent
Listing Provided By
RE/MAX Suburban
