

2011 Oakleaf Drive, Mchenry, Illinois 60051
Sorry, we are updating photos, please update this page in 15 minutes
$169,500
|
Sold
|
|
| Status: | Closed |
| Sqft: | 1,738 |
| Cost/Sqft: | $98 |
| Beds: | 3 |
| Baths: | 3 |
| Year Built: | 2007 |
| Property Taxes: | $3,634 |
| Days On Market: | 4493 |
| Lot Size: | 0,16 |
Description
BEAUTIFUL CUSTOM HOME. STAMPED CONCRETE ENTRANCE-FEATURES 3 BEDROOMS AND 3 FULL BATHS-ATTACHED 2 CAR HEATED GARAGE-VAULTED CEILINGS THROUGH OUT THIS IMMACULATE. EAT IN KITCHEN ALSO BREAKFAST BAR- ROOM FOR A TABLE-SLIDERS TO DECK AND BEAUTIFUL BACK YARD W/BRICK PAVER PATIO.UNINCORPORATED-JOHNSBURG SCHOOLS-MAKE A APPOINTMENT TODAY ! CLEAN-AS OF 12/3 WE HAVE BANK INVOLVEMENT WITH PRICE & SALE PLEASE BRING OFFER !!
Property Specifics
| Single Family | |
| — | |
| Step Ranch | |
| 2007 | |
| Full, English | |
| Vinyl Siding | |
| Asphalt | |
| — | |
| No | |
| 0.16 |
| Mc Henry | |
| — | |
| 25 / Annual | |
| Lake Rights | |
| Private | |
| Septic-Private | |
| Central Air | |
| Natural Gas, Forced Air | |
| 08680697 | |
| 1007302004 |
Nearby Schools
| NAME: | DISTRICT: | DISTANCE: | |
|---|---|---|---|
|
Grade School
James C Bush Elementary School |
12 | — | |
|
Middle School
Johnsburg Junior High School |
12 | Not in DB | |
|
High School
Johnsburg High School |
12 | Not in DB | |
Property History
| DATE: | EVENT: | PRICE: | SOURCE: |
|---|---|---|---|
| 9 Feb, 2015 | Sold | $169,500 | MRED MLS |
| 18 Dec, 2014 | Under contract | $169,500 | MRED MLS |
| — | Last price change | $175,000 | MRED MLS |
| 22 Jul, 2014 | Listed for sale | $175,000 | MRED MLS |
Sorry, we are updating photos, please update this page in 15 minutes
Room Specifics
All Bedroom Info:
Total Bedrooms: 3
Bedrooms Above Ground: 3
Bedrooms Below Ground: 0
Total Bedrooms: 3
Bedrooms Above Ground: 3
Bedrooms Below Ground: 0
Second Bedroom Info:
Dimensions: —
Location: —Dimensions: —
Floor Type: Carpet
Third Bedroom Info:
Dimensions: —
Location: —Dimensions: —
Floor Type: Carpet
Bathroom Info:
Full Bathrooms: 3
Partial Bathrooms: 0Full Bathrooms: 3
Bathroom Amenities: —
Bathroom in Basement: 1
Dining Room Info:
Dimensions: —
Location: —Dimensions: —
Floor Type: Ceramic Tile
Kitchen Info:
Dimensions: —
Location: —Dimensions: —
Floor Type: Ceramic Tile
Features: Eating Area-Breakfast Bar, Eating Area-Table Space, Pantry-Butler
Laundry Room Info:
Dimensions: —
Location: —Dimensions: —
Floor Type: Other
Living Room Info:
Dimensions: —
Location: —Dimensions: —
Floor Type: Carpet
Family Room Info:
Dimensions: —
Location: —Dimensions: —
Floor Type: Carpet
Additional Rooms Info:
Rooms: No additional rooms
Basement: Full, EnglishRooms: No additional rooms
Other Specifics
| 2 | |
| Concrete Perimeter | |
| Garage | |
| — | |
| — | |
| — | |
| Deck, Patio | |
| — | |
| 65X112 | |
| Full | |
| Full | |
| Vaulted/Cathedral Ceilings | |
| — | |
| Not in DB | |
| Street Paved | |
| — | |
| Attached Fireplace Doors/Screen, Gas Log, Gas Starter |
Tax History
| Year | Property Taxes |
|---|---|
| 2015 | $3,634 |
Contact Agent
Nearby Similar Homes
3924 Shiloh Drive, Johnsburg, Illinois 60051

For Sale
$419,900
3 beds / 3.0 baths / 1,936 ft2
Single Family / Built: 1992
59
4121 Johnsburg Road, Johnsburg, Illinois 60051

For Sale
$315,000
4 beds / 1.1 baths / 1,464 ft2
Single Family / Built: 1971
34
2307 Red Oak Lane, Johnsburg, Illinois 60051
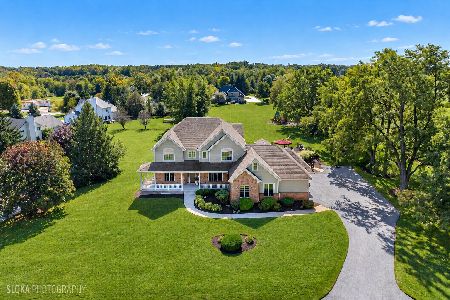
For Sale
$875,000
3 beds / 2.1 baths / 4,188 ft2
Single Family / Built: 2003
32
Nearby Sold Comparables

2014 Indian Ridge, Mchenry, Illinois 60051

Sold
$192,900
3 beds / 1.1 baths / 0 ft2
Single Family / Built: 1960
7061
Contact Agent
Listing Provided By
RE/MAX Plaza
