

2013 Indian Ridge Drive, Mchenry, Illinois 60051
Sorry, we are updating photos, please update this page in 15 minutes
$160,000
|
Sold
|
|
| Status: | Closed |
| Sqft: | 1,366 |
| Cost/Sqft: | $122 |
| Beds: | 3 |
| Baths: | 1 |
| Year Built: | 1956 |
| Property Taxes: | $3,534 |
| Days On Market: | 3069 |
| Lot Size: | 0,15 |
Description
Larger than it looks and has a new roof, driveway and A/C to cool your summer down. Full basement, updated kitchen includes granite counters, and all appliances. Big master bedroom includes a fireplace. Home has a lot of built in cabinets throughout plus an open floor plan. Laundry is currently located in the basement but also has hookups on the main level. Great outdoor space with a large deck, pergola, play set and built in shed off the garage. Full basement features a rec room and 2 additional rooms that could be used as a den, office, bedroom you name it the space is endless. Home also includes a home warranty for peace of mind.
Property Specifics
| Single Family | |
| — | |
| — | |
| 1956 | |
| Full | |
| Vinyl Siding | |
| Asphalt | |
| — | |
| No | |
| 0.15 |
| Mc Henry | |
| — | |
| 0 / Not Applicable | |
| None | |
| Community Well | |
| Septic-Private | |
| Central Air | |
| Natural Gas, Forced Air | |
| 09987425 | |
| 1007303003 |
Property History
| DATE: | EVENT: | PRICE: | SOURCE: |
|---|---|---|---|
| 15 Nov, 2018 | Sold | $160,000 | MRED MLS |
| 26 Sep, 2018 | Under contract | $167,000 | MRED MLS |
| — | Last price change | $170,000 | MRED MLS |
| 15 Jun, 2018 | Listed for sale | $174,900 | MRED MLS |
Sorry, we are updating photos, please update this page in 15 minutes
Room Specifics
All Bedroom Info:
Total Bedrooms: 3
Bedrooms Above Ground: 3
Bedrooms Below Ground: 0
Total Bedrooms: 3
Bedrooms Above Ground: 3
Bedrooms Below Ground: 0
Second Bedroom Info:
Dimensions: —
Location: —Dimensions: —
Floor Type: Wood Laminate
Third Bedroom Info:
Dimensions: —
Location: —Dimensions: —
Floor Type: Carpet
Bathroom Info:
Full Bathrooms: 1
Partial Bathrooms: 0Full Bathrooms: 1
Bathroom Amenities: —
Bathroom in Basement: 0
Dining Room Info:
Dimensions: —
Location: —Dimensions: —
Floor Type: Wood Laminate
Kitchen Info:
Dimensions: —
Location: —Dimensions: —
Floor Type: Ceramic Tile
Living Room Info:
Dimensions: —
Location: —Dimensions: —
Floor Type: Wood Laminate
Additional Rooms Info:
Rooms: Office, Recreation Room, Play Room, Utility Room-Lower Level
Basement: FullRooms: Office, Recreation Room, Play Room, Utility Room-Lower Level
Other Specifics
| 1 | |
| Concrete Perimeter | |
| Garage | |
| — | |
| — | |
| — | |
| Deck, Porch | |
| — | |
| 66X112 | |
| — | |
| None | |
| Hardwood Floors, Wood Laminate Floors, First Floor Bedroom | |
| Range, Dishwasher, Refrigerator | |
| Not in DB | |
| Street Paved | |
| — | |
| Wood Burning |
Tax History
| Year | Property Taxes |
|---|---|
| 2018 | $3,534 |
Contact Agent
Nearby Similar Homes
3924 Shiloh Drive, Johnsburg, Illinois 60051

For Sale
$419,900
3 beds / 3.0 baths / 1,936 ft2
Single Family / Built: 1992
59
4121 Johnsburg Road, Johnsburg, Illinois 60051

For Sale
$315,000
4 beds / 1.1 baths / 1,464 ft2
Single Family / Built: 1971
34
2307 Red Oak Lane, Johnsburg, Illinois 60051
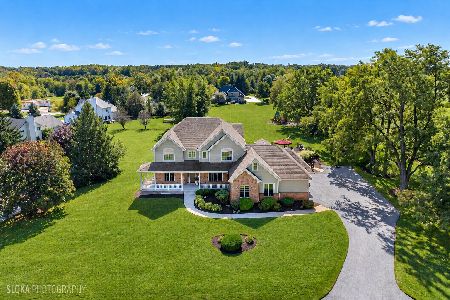
For Sale
$875,000
3 beds / 2.1 baths / 4,188 ft2
Single Family / Built: 2003
32
Nearby Sold Comparables
2014 Grandview Drive, Johnsburg, Illinois 60051

Sold
$230,000
3 beds / 2.0 baths / 1,900 ft2
Single Family / Built: 1958
1385
2016 Grandview Drive, Johnsburg, Illinois 60051

Sold
$230,000
2 beds / 2.0 baths / 1,200 ft2
Single Family / Built: 1958
697
2014 Indian Ridge, Mchenry, Illinois 60051

Sold
$192,900
3 beds / 1.1 baths / 0 ft2
Single Family / Built: 1960
7061
2017 Indian Ridge Drive, Mchenry, Illinois 60051
Sold
$134,900
3 beds / 1.1 baths / 1,000 ft2
Single Family / Built: 1973
3779
Contact Agent
Listing Provided By
RE/MAX Plaza
