

2014 Stafford Street, Plainfield, Illinois 60586
Subdivision > Pheasant Ridge
Sorry, we are updating photos, please update this page in 15 minutes
$216,500
|
Sold
|
|
| Status: | Closed |
| Sqft: | 0 |
| Cost/Sqft: | — |
| Beds: | 4 |
| Baths: | 3 |
| Year Built: | 2002 |
| Property Taxes: | $5,315 |
| Days On Market: | 6489 |
| Lot Size: | 0,00 |
Description
Super Sharp 2 Story right out of Pottery Barn Catalog! Open Concept! 4 large beds--3 w/walk in closets/organizers! Huge kit w/oak cabs, breakfast bar & open to large Sun Room w/cath ceilings & tons of windows! Large, open fam room! Master suite w/soaker tub, sep shower/double sinks! Basement is partially finished plus huge stor area! Park like yard w/newer deck, fence, playset plus pool! Not a short sale! Motivated!
Property Specifics
| Single Family | |
| — | |
| Traditional | |
| 2002 | |
| Partial | |
| Aluminum/Vinyl/Steel Siding, Brick | |
| Asphalt | |
| — | |
| No | |
| 0 |
| Will | |
| Pheasant Ridge | |
| 120 / Annual | |
| None | |
| Public | |
| Public Sewer | |
| Central Air | |
| Natural Gas, Forced Air | |
| 07118659 | |
| 0603321040150000 |
Property History
| DATE: | EVENT: | PRICE: | SOURCE: |
|---|---|---|---|
| 1 May, 2009 | Sold | $216,500 | MRED MLS |
| 18 Mar, 2009 | Under contract | $229,900 | MRED MLS |
| — | Last price change | $239,900 | MRED MLS |
| 26 Jan, 2009 | Listed for sale | $239,900 | MRED MLS |
| 30 Jul, 2018 | Sold | $245,000 | MRED MLS |
| 26 Jun, 2018 | Under contract | $244,900 | MRED MLS |
| — | Last price change | $249,900 | MRED MLS |
| 2 May, 2018 | Listed for sale | $239,900 | MRED MLS |
Sorry, we are updating photos, please update this page in 15 minutes
Room Specifics
All Bedroom Info:
Total Bedrooms: 4
Bedrooms Above Ground: 4
Bedrooms Below Ground: 0
Total Bedrooms: 4
Bedrooms Above Ground: 4
Bedrooms Below Ground: 0
Second Bedroom Info:
Dimensions: —
Location: —Dimensions: —
Floor Type: Carpet
Third Bedroom Info:
Dimensions: —
Location: —Dimensions: —
Floor Type: Carpet
Fourth Bedroom Info:
Dimensions: —
Location: —Dimensions: —
Floor Type: Carpet
Bathroom Info:
Full Bathrooms: 3
Partial Bathrooms: 1Full Bathrooms: 3
Bathroom Amenities: Separate Shower, Double Sink
Bathroom in Basement: 0
Kitchen Info:
Dimensions: —
Location: —Dimensions: —
Floor Type: Wood Laminate
Features: Eating Area-Breakfast Bar, Eating Area-Table Space, Pantry-Closet
Living Room Info:
Dimensions: —
Location: —Dimensions: —
Floor Type: Carpet
Family Room Info:
Dimensions: —
Location: —Dimensions: —
Floor Type: Carpet
Additional Rooms Info:
Rooms: Recreation Room, Storage, Sun Room, Utility Room-1st Floor
Basement: PartialRooms: Recreation Room, Storage, Sun Room, Utility Room-1st Floor
Other Specifics
| 2 | |
| Concrete Perimeter | |
| Garage | |
| — | |
| — | |
| — | |
| Deck, Above Ground Pool | |
| Fenced Yard, Landscaped | |
| 65X120 | |
| Unfinished | |
| Full | |
| Vaulted/Cathedral Ceilings | |
| Double Oven, Microwave, Dishwasher, Refrigerator, Disposal | |
| Not in DB | |
| Pool, Sidewalks, Street Lights, Street Paved | |
| — | |
| — |
Tax History
| Year | Property Taxes |
|---|---|
| 2009 | $5,315 |
| 2018 | $5,914 |
Contact Agent
Nearby Similar Homes
2006 Glenridge Court, Plainfield, Illinois 60586
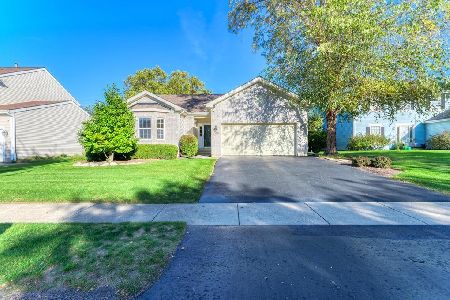
For Sale
$395,900
3 beds / 2.0 baths / 1,544 ft2
Single Family / Built: 2002
25
2007 Gray Hawk Drive, Plainfield, Illinois 60586
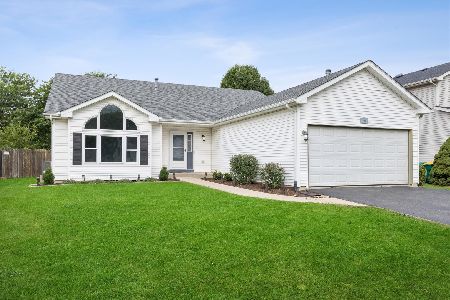
For Sale
$350,000
3 beds / 2.1 baths / 2,160 ft2
Single Family / Built: 2002
38
2208 Cherry Ridge Drive, Plainfield, Illinois 60586
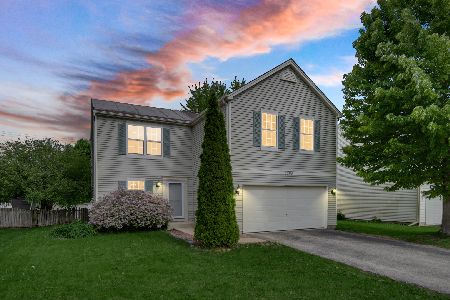
Short Sale
$328,000
3 beds / 1.1 baths / 1,816 ft2
Single Family / Built: 2001
189
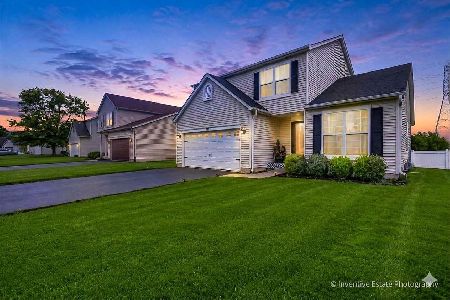
2212 Caton Ridge Drive, Plainfield, Illinois 60586
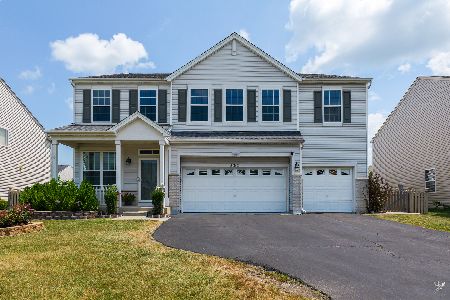
For Sale
$455,000
5 beds / 3.2 baths / 3,032 ft2
Single Family / Built: 2001
69
2216 Caton Ridge Drive, Plainfield, Illinois 60586
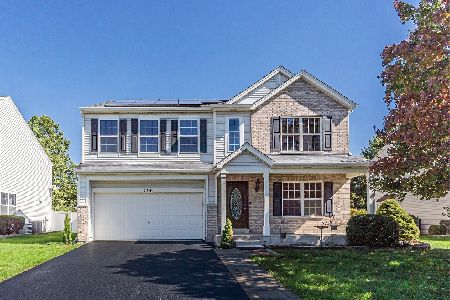
For Sale
$425,000
4 beds / 2.1 baths / 2,564 ft2
Single Family / Built: 2001
29
Nearby Sold Comparables


2011 Stafford Street, Plainfield, Illinois 60586

Sold
$199,900
4 beds / 2.1 baths / 2,216 ft2
Single Family / Built: 2002
4505
Contact Agent
Listing Provided By
RE/MAX All Properties
