

2016 1870w Road, Kankakee, Illinois 60901
Subdivision > Crystal Springs
Sorry, we are updating photos, please update this page in 15 minutes
$320,000
|
Sold
|
|
| Status: | Closed |
| Sqft: | 3,640 |
| Cost/Sqft: | $91 |
| Beds: | 3 |
| Baths: | 4 |
| Year Built: | 2003 |
| Property Taxes: | $6,502 |
| Days On Market: | 3157 |
| Lot Size: | 2,50 |
Description
Beautiful custom built ranch home for sale with over two acres of land! 3 bedrooms on the main level with additional bedroom on the lower level. Views of the Kankakee River from the patios with outside fire pit and water feature. Home boasts vaulted ceilings, fireplace, quartz countertops and an open floor plan. This property has 2 laundry rooms and finished walk-out basement with wet bar. 3.5 car heated garage with workshop area, 220 service and sink. Separately, there is an additional garage (16' x 23') with workshop area. Impeccably built, too much to list! Must See!
Property Specifics
| Single Family | |
| — | |
| Walk-Out Ranch | |
| 2003 | |
| Full | |
| Vinyl Siding, Marble/Granite | |
| Asphalt | |
| — | |
| No | |
| 2.5 |
| Kankakee | |
| Crystal Springs | |
| 0 / Not Applicable | |
| None | |
| Private Well | |
| Septic-Private | |
| Central Air | |
| Natural Gas | |
| 09876088 | |
| 07082430701200 |
Property History
| DATE: | EVENT: | PRICE: | SOURCE: |
|---|---|---|---|
| 16 Aug, 2018 | Sold | $320,000 | MRED MLS |
| 24 May, 2018 | Under contract | $330,000 | MRED MLS |
| — | Last price change | $335,000 | MRED MLS |
| 7 Mar, 2018 | Listed for sale | $345,000 | MRED MLS |
Sorry, we are updating photos, please update this page in 15 minutes
Room Specifics
All Bedroom Info:
Total Bedrooms: 4
Bedrooms Above Ground: 3
Bedrooms Below Ground: 1
Total Bedrooms: 4
Bedrooms Above Ground: 3
Bedrooms Below Ground: 1
Second Bedroom Info:
Dimensions: —
Location: —Dimensions: —
Floor Type: Carpet
Third Bedroom Info:
Dimensions: —
Location: —Dimensions: —
Floor Type: Carpet
Fourth Bedroom Info:
Dimensions: —
Location: —Dimensions: —
Floor Type: Carpet
Bathroom Info:
Full Bathrooms: 4
Partial Bathrooms: 1Full Bathrooms: 4
Bathroom Amenities: Whirlpool, Separate Shower, Double Sink
Bathroom in Basement: 1
Dining Room Info:
Dimensions: —
Location: —Dimensions: —
Floor Type: Ceramic Tile
Kitchen Info:
Dimensions: —
Location: —Dimensions: —
Floor Type: Ceramic Tile
Features: Eating Area-Breakfast Bar
Laundry Room Info:
Dimensions: —
Location: —Dimensions: —
Floor Type: Ceramic Tile
Living Room Info:
Dimensions: —
Location: —Dimensions: —
Floor Type: Wood Laminate
Family Room Info:
Dimensions: —
Location: —Dimensions: —
Floor Type: Wood Laminate
Additional Rooms Info:
Rooms: Game Room, Utility Room-Lower Level
Basement: FullRooms: Game Room, Utility Room-Lower Level
Other Specifics
| 4 | |
| — | |
| Garage | |
| — | |
| — | |
| — | |
| Deck, Patio, Brick Paver Patio | |
| Corner Lot, Landscaped, Water Rights, Water View, Wooded | |
| 246 X 366 X 230 X 368 | |
| — | |
| Full | |
| Vaulted/Cathedral Ceilings, Bar-Wet, Wood Laminate Floors, In-Law Arrangement, First Floor Laundry, First Floor Full Bath | |
| Range, Microwave, Dishwasher, Refrigerator, Bar Fridge, Washer, Dryer, Disposal, Stainless Steel Appliance(s), Range Hood | |
| Not in DB | |
| — | |
| — | |
| Wood Burning, Attached Fireplace Doors/Screen, Gas Log, Heatilator |
Tax History
| Year | Property Taxes |
|---|---|
| 2018 | $6,502 |
Contact Agent
Nearby Similar Homes
2636 Osage Drive, Bourbonnais, Illinois 60914
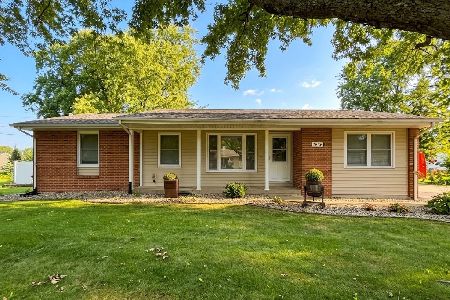
For Sale
$249,900
3 beds / 1.1 baths / 1,477 ft2
Single Family / Built: 1972
33
Nearby Sold Comparables
1917 State Route 113, Kankakee, Illinois 60901

Sold
$149,000
3 beds / 2.0 baths / 1,472 ft2
Single Family / Built: 1957
5861
1925 State Route 113, Kankakee, Illinois 60901
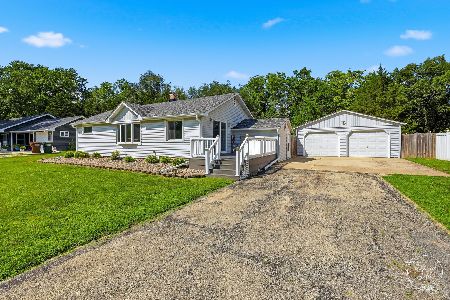
Sold
$235,000
3 beds / 1.1 baths / 1,200 ft2
Single Family / Built: —
111
1939 State Route 113, Kankakee, Illinois 60901
Sold
$122,500
2 beds / 1.0 baths / 1,384 ft2
Single Family / Built: 1956
3828
1965 Route 113 Highway, Kankakee, Illinois 60901
Sold
$139,900
3 beds / 2.0 baths / 1,366 ft2
Single Family / Built: 1957
6433
1853 Potawatomie Trail, Kankakee, Illinois 60901

Sold
$323,000
3 beds / 1.1 baths / 1,896 ft2
Single Family / Built: 1921
1257
1973 State Rte 113, Kankakee, Illinois 60901

Sold
$224,900
3 beds / 2.0 baths / 1,736 ft2
Single Family / Built: 1979
1587
Contact Agent
Listing Provided By
McColly Bennett Real Estate
