

2017 Camden Court, Johnsburg, Illinois 60051
Sorry, we are updating photos, please update this page in 15 minutes
$207,500
|
Sold
|
|
| Status: | Closed |
| Sqft: | 3,600 |
| Cost/Sqft: | $61 |
| Beds: | 3 |
| Baths: | 3 |
| Year Built: | 1987 |
| Property Taxes: | $5,451 |
| Days On Market: | 5313 |
| Lot Size: | 0,00 |
Description
Large Quad Level in desirable Springdale Estates. 3600 total living space. Dining room, kitchen and foyer have lovely hardwood floors. All SS appliances. Inground pool in a lovely backyard paradise complete with tiki bar. New furnace, dishwasher and microwave. Six panel doors on main and second floors. Professionally landscaped and well maintained lawn. So much for the money and this is NOT A SHORT SALE...
Property Specifics
| Single Family | |
| — | |
| Quad Level | |
| 1987 | |
| Walkout | |
| Vinyl Siding | |
| Asphalt | |
| — | |
| No | |
| — |
| Mc Henry | |
| — | |
| 0 / Not Applicable | |
| None | |
| Community Well | |
| Septic-Private | |
| Central Air | |
| Forced Air | |
| 08036322 | |
| 1007101004 |
Nearby Schools
| NAME: | DISTRICT: | DISTANCE: | |
|---|---|---|---|
|
Grade School
James C Bush Elementary School |
12 | — | |
|
Middle School
Johnsburg Junior High School |
12 | Not in DB | |
|
High School
Johnsburg High School |
12 | Not in DB | |
Property History
| DATE: | EVENT: | PRICE: | SOURCE: |
|---|---|---|---|
| 7 Aug, 2009 | Sold | $249,900 | MRED MLS |
| 4 Jun, 2009 | Under contract | $249,900 | MRED MLS |
| — | Last price change | $259,000 | MRED MLS |
| 9 Apr, 2009 | Listed for sale | $265,000 | MRED MLS |
| 31 Jul, 2012 | Sold | $207,500 | MRED MLS |
| 9 Jun, 2012 | Under contract | $219,000 | MRED MLS |
| — | Last price change | $229,000 | MRED MLS |
| 6 Apr, 2012 | Listed for sale | $229,000 | MRED MLS |
Sorry, we are updating photos, please update this page in 15 minutes
Room Specifics
All Bedroom Info:
Total Bedrooms: 4
Bedrooms Above Ground: 3
Bedrooms Below Ground: 1
Total Bedrooms: 4
Bedrooms Above Ground: 3
Bedrooms Below Ground: 1
Second Bedroom Info:
Dimensions: —
Location: —Dimensions: —
Floor Type: Carpet
Third Bedroom Info:
Dimensions: —
Location: —Dimensions: —
Floor Type: Carpet
Fourth Bedroom Info:
Dimensions: —
Location: —Dimensions: —
Floor Type: Carpet
Bathroom Info:
Full Bathrooms: 3
Partial Bathrooms: 0Full Bathrooms: 3
Bathroom Amenities: Double Sink
Bathroom in Basement: 1
Dining Room Info:
Dimensions: —
Location: —Dimensions: —
Floor Type: Hardwood
Kitchen Info:
Dimensions: —
Location: —Dimensions: —
Floor Type: Hardwood
Features: Eating Area-Breakfast Bar, Island, Pantry-Closet
Living Room Info:
Dimensions: —
Location: —Dimensions: —
Floor Type: Carpet
Family Room Info:
Dimensions: —
Location: —Dimensions: —
Floor Type: Carpet
Additional Rooms Info:
Rooms: Storage
Basement: WalkoutRooms: Storage
Other Specifics
| 2 | |
| Concrete Perimeter | |
| Garage | |
| — | |
| — | |
| — | |
| Deck, Patio, In Ground Pool | |
| Cul-De-Sac | |
| 60X142X147X85X170 | |
| Unfinished | |
| Full | |
| — | |
| Range, Microwave, Dishwasher, Refrigerator, Washer, Dryer, Disposal | |
| Not in DB | |
| Street Paved | |
| — | |
| — |
Tax History
| Year | Property Taxes |
|---|---|
| 2009 | $4,981 |
| 2012 | $5,451 |
Contact Agent
Nearby Similar Homes
2307 Red Oak Lane, Johnsburg, Illinois 60051
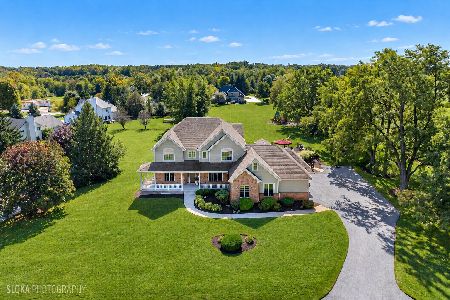
For Sale
$875,000
3 beds / 2.1 baths / 4,188 ft2
Single Family / Built: 2003
15
3220 Jori Lane, Johnsburg, Illinois 60051
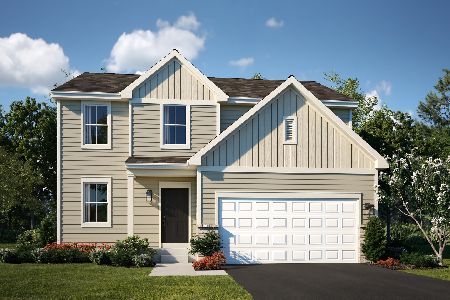
For Sale
$419,940
4 beds / 2.1 baths / 2,063 ft2
Single Family / Built: 2025
109
4101 Jori Lane, Johnsburg, Illinois 60051
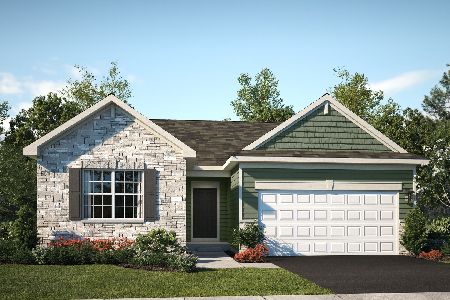
For Sale
$455,120
3 beds / 2.0 baths / 1,455 ft2
Single Family / Built: 2025
51
Nearby Sold Comparables
2017 Camden Court, Johnsburg, Illinois 60051

Sold
$249,900
3 beds / 3.0 baths / 3,600 ft2
Single Family / Built: 1987
6406
2016 Camden Court, Johnsburg, Illinois 60051
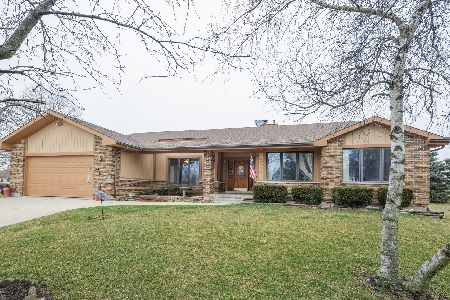
Sold
$239,000
3 beds / 2.0 baths / 1,611 ft2
Single Family / Built: 1990
2402
1903 Heather Lane, Johnsburg, Illinois 60051
Sold
$325,000
3 beds / 2.1 baths / 1,497 ft2
Single Family / Built: 1999
2556
4510 Hickory Way Drive, Johnsburg, Illinois 60050
Sold
$64,900
3 beds / 1.1 baths / 1,008 ft2
Single Family / Built: 1957
4822
Contact Agent
Listing Provided By
Berkshire Hathaway HomeServices Visions Realty
