

2018 Lafayette Drive, Belvidere, Illinois 61008


$204,000
|
Sold
|
|
| Status: | Closed |
| Sqft: | 1,815 |
| Cost/Sqft: | $110 |
| Beds: | 3 |
| Baths: | 2 |
| Year Built: | 2007 |
| Property Taxes: | $6,170 |
| Days On Market: | 2150 |
| Lot Size: | 0,00 |
Description
Spacious Ranch style home walking distance to all schools; great location! Newer hardwood plank floor throughout living area. First floor laundry with large pantry just off the kitchen. Large eat in kitchen and formal dining room currently used as at home office which is great space for that as well. Surround sound hook up in living room/dining room and outside. Basement is a blank slate ready for your finishing with a rough in for a 3rd bathroom. Beautiful brick pavers greeting you at the front door along with an amazing back brick patio and firepit. Privacy Fenced yard.
Property Specifics
| Single Family | |
| — | |
| Ranch | |
| 2007 | |
| Full | |
| Vinyl Siding, Brick | |
| Asphalt | |
| — | |
| No | |
| — |
| Boone | |
| — | |
| 40 / Annual | |
| None | |
| Public | |
| Public Sewer | |
| Central Air | |
| Natural Gas, Forced Air | |
| 10961171 | |
| 0522253006 |
Nearby Schools
| NAME: | DISTRICT: | DISTANCE: | |
|---|---|---|---|
|
Grade School
Seth Whitman Elementary School |
100 | — | |
|
Middle School
Belvidere Central Middle School |
100 | Not in DB | |
|
High School
Belvidere North High School |
100 | Not in DB | |
Property History
| DATE: | EVENT: | PRICE: | SOURCE: |
|---|---|---|---|
| 19 Feb, 2021 | Sold | $204,000 | MRED MLS |
| 4 Jan, 2021 | Under contract | $200,000 | MRED MLS |
| 1 Jan, 2021 | Listed for sale | $200,000 | MRED MLS |
| 23 Mar, 2026 | Sold | $349,900 | MRED MLS |
| 1 Mar, 2026 | Under contract | $350,000 | MRED MLS |
| 12 Feb, 2026 | Listed for sale | $350,000 | MRED MLS |


Room Specifics
All Bedroom Info:
Total Bedrooms: 3
Bedrooms Above Ground: 3
Bedrooms Below Ground: 0
Total Bedrooms: 3
Bedrooms Above Ground: 3
Bedrooms Below Ground: 0
Second Bedroom Info:
Dimensions: —
Location: —Dimensions: —
Floor Type: Carpet
Third Bedroom Info:
Dimensions: —
Location: —Dimensions: —
Floor Type: Carpet
Bathroom Info:
Full Bathrooms: 2
Partial Bathrooms: 0Full Bathrooms: 2
Bathroom Amenities: —
Bathroom in Basement: 0
Dining Room Info:
Dimensions: —
Location: —Dimensions: —
Floor Type: Wood Laminate
Kitchen Info:
Dimensions: —
Location: —Dimensions: —
Floor Type: Vinyl
Features: Eating Area-Table Space, Pantry-Closet
Laundry Room Info:
Dimensions: —
Location: —Dimensions: —
Floor Type: Vinyl
Living Room Info:
Dimensions: —
Location: —Dimensions: —
Floor Type: Wood Laminate
Additional Rooms Info:
Rooms: No additional rooms
Basement: FullRooms: No additional rooms
Other Specifics
| 3 | |
| — | |
| Garage | |
| — | |
| — | |
| — | |
| Patio, Brick Paver Patio, Fire Pit | |
| Fenced Yard | |
| 76.00X76.00X133.00X133.00 | |
| — | |
| Full | |
| Wood Laminate Floors, First Floor Bedroom, First Floor Laundry, First Floor Full Bath | |
| Microwave, Dishwasher, Refrigerator, Washer, Dryer, Cooktop, Water Softener, Other | |
| Not in DB | |
| — | |
| — | |
| Gas Log |
Tax History
| Year | Property Taxes |
|---|---|
| 2021 | $6,170 |
| 2026 | $6,127 |
Contact Agent
Nearby Similar Homes
1988 Burnett Drive, Belvidere, Illinois 61008
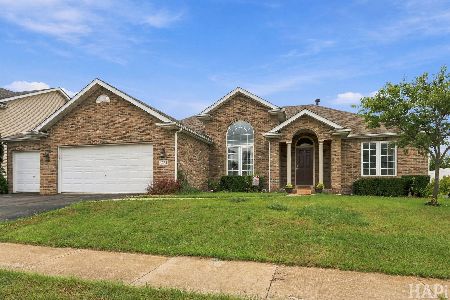
For Sale
$359,900
3 beds / 2.0 baths / 2,907 ft2
Single Family / Built: 2006
58
Nearby Sold Comparables
2018 Lafayette Drive, Belvidere, Illinois 61008
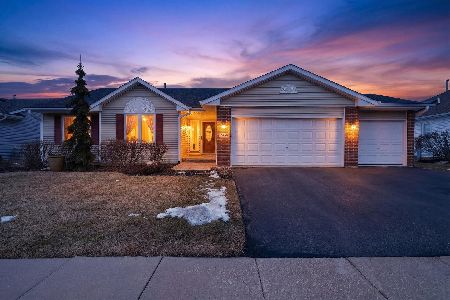
Sold
$350,000
3 beds / 2.0 baths / 1,815 ft2
Single Family / Built: 2007
282
2042 Lafayette, Belvidere, Illinois 61008

Sold
$190,355
3 beds / 2.0 baths / 1,380 ft2
Single Family / Built: 2005
7313
2042 Lafayette Drive, Belvidere, Illinois 61008

Sold
$327,500
3 beds / 2.0 baths / 1,418 ft2
Single Family / Built: 2007
414
2033 Lafayette Drive, Belvidere, Illinois 61008
Sold
$254,822
4 beds / 2.1 baths / 3,294 ft2
Single Family / Built: 2006
7261
2047 Lafayette Drive, Belvidere, Illinois 61008
Sold
$136,900
3 beds / 2.0 baths / 1,596 ft2
Single Family / Built: 2008
4833
2047 Lafayette Drive, Belvidere, Illinois 61008
Sold
$167,900
3 beds / 3.0 baths / 1,592 ft2
Single Family / Built: 2008
3750
Contact Agent
Listing Provided By
Keller Williams Realty Signature
