

202 Dusty Trail, Coal City, Illinois 60416


$255,000
|
Sold
|
|
| Status: | Closed |
| Sqft: | 1,275 |
| Cost/Sqft: | $204 |
| Beds: | 2 |
| Baths: | 2 |
| Year Built: | 2006 |
| Property Taxes: | $3,140 |
| Days On Market: | 90 |
| Lot Size: | 0,00 |
Description
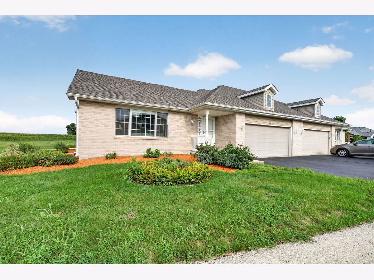
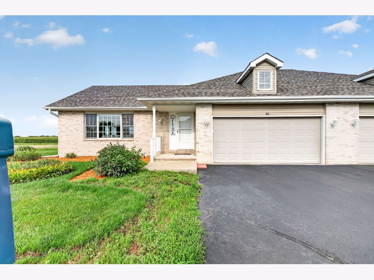
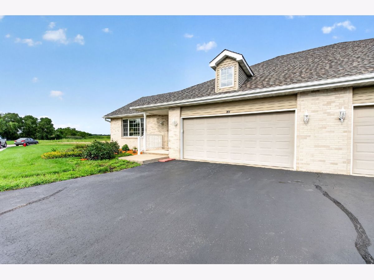
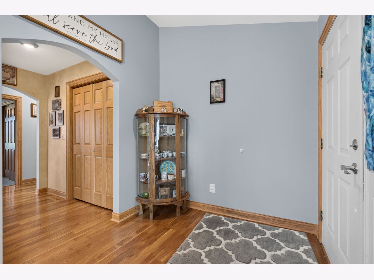
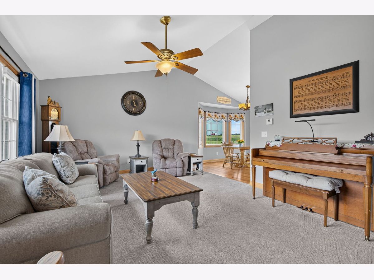
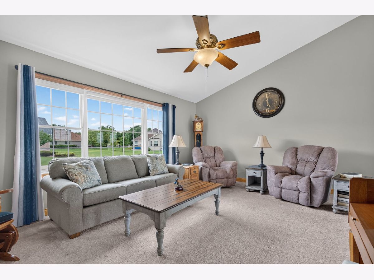
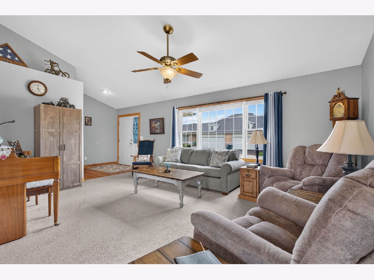
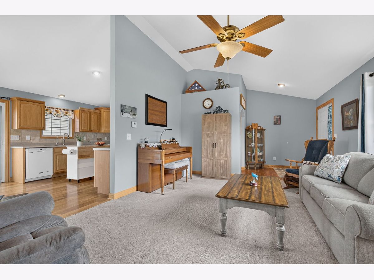
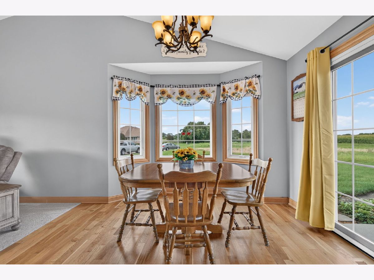
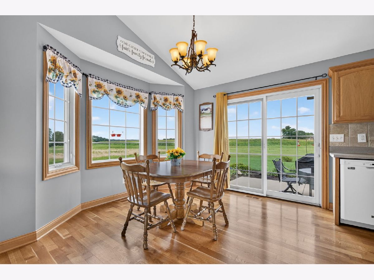
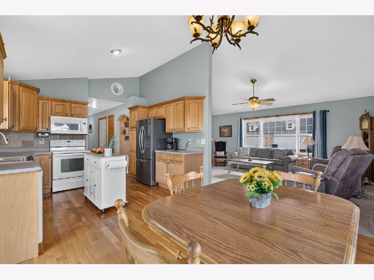
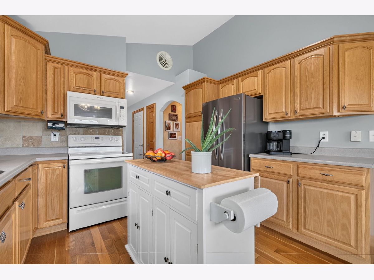
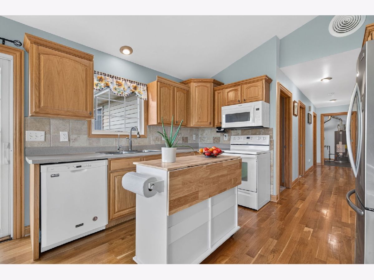
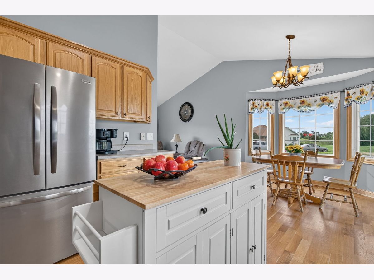
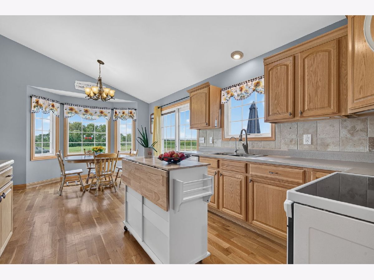
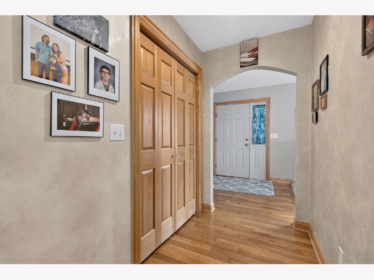
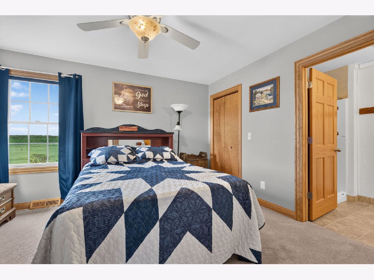
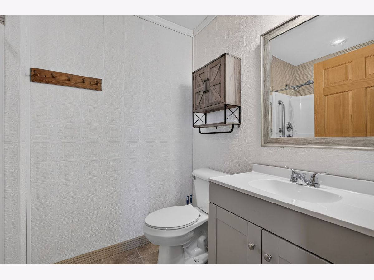
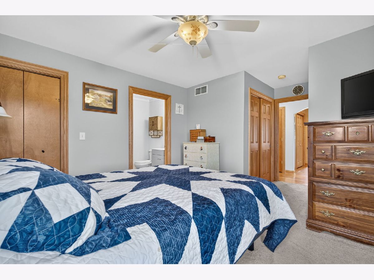
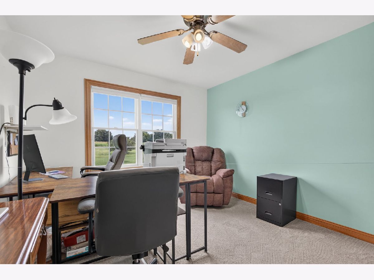
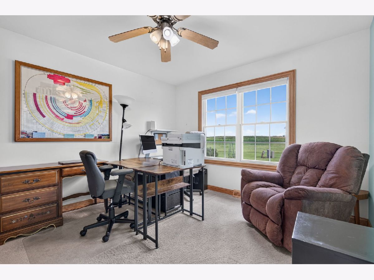
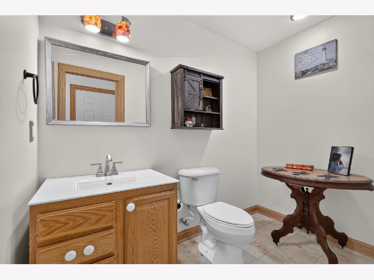
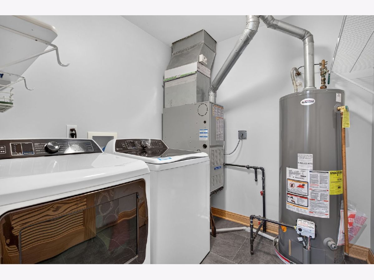
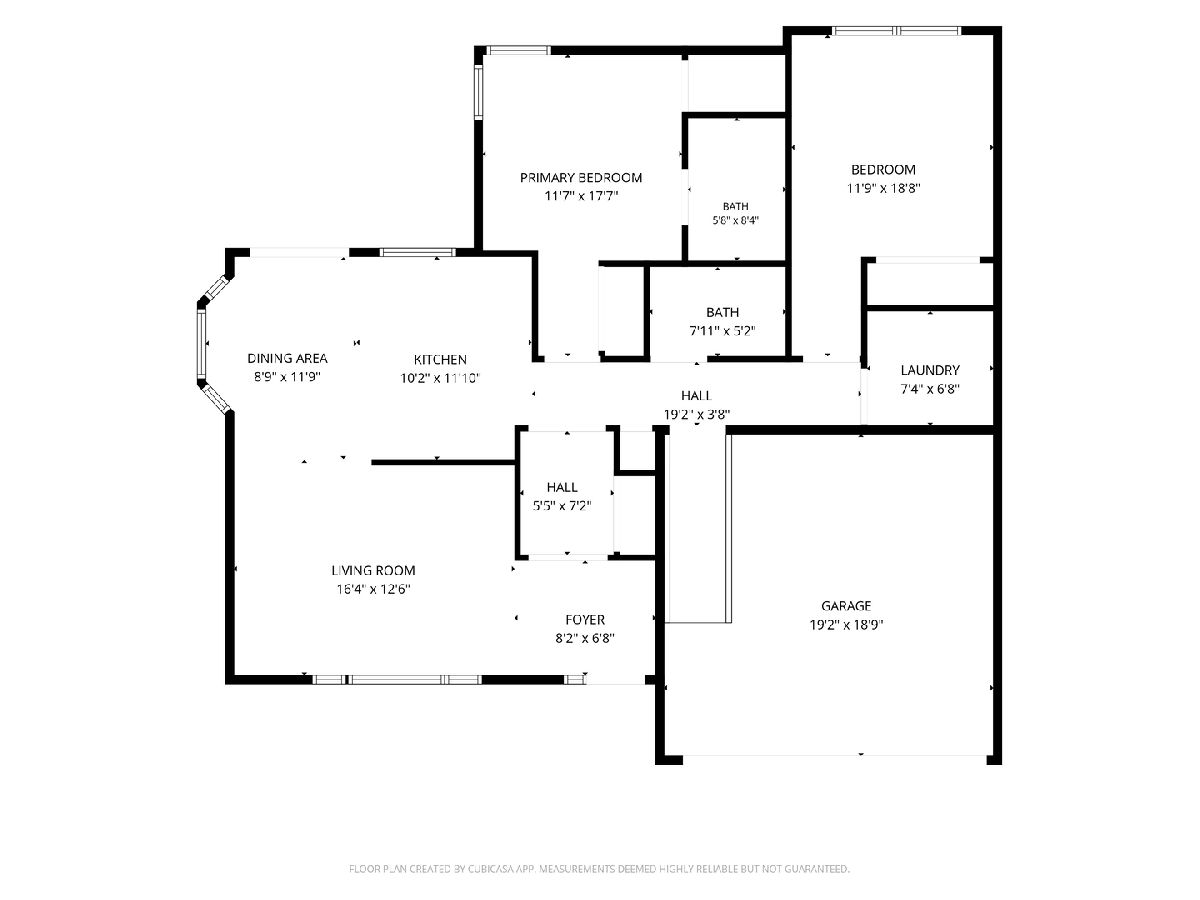
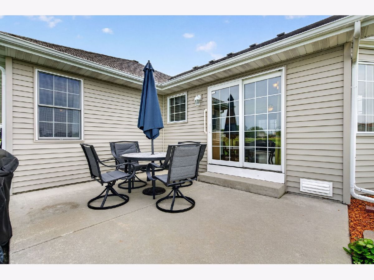
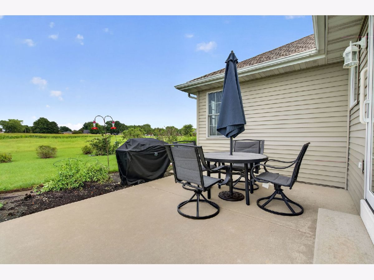
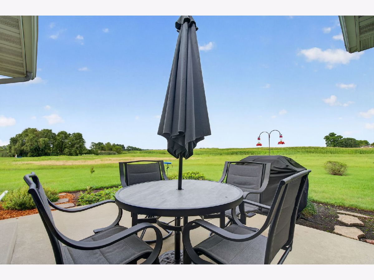
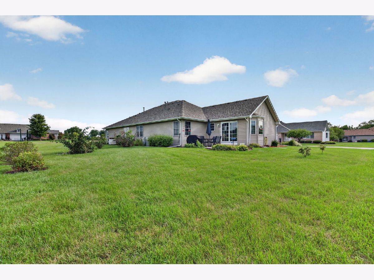
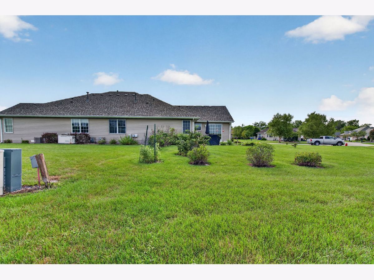
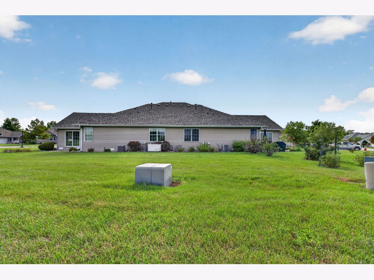
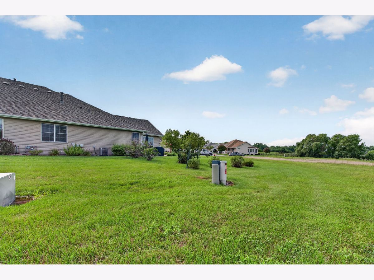
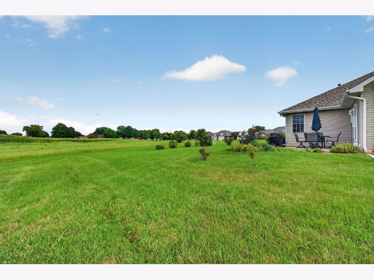
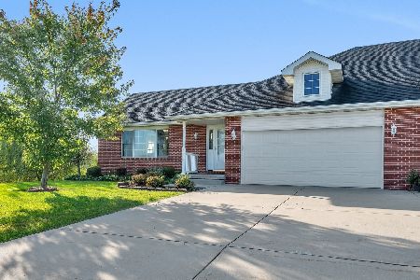
Beautiful Condo in the Highly desirable Country Meadows 55+ Retirement Community, offering peaceful secluded living with extremely convenient access to town! This very well-maintained ranch-style home features 2 nicely sized bedrooms, 1 full bath, 1 half bath, Beautiful hard-wood floors, and a spacious garage with a newly installed wheel-chair access ramp. Recent improvements include freshly painted with approximately $3,000 in interior painting. Major updates include a New Roof in 2024, washer and dryer, water filtration system, and a reverse osmosis drinking water system. Step outside and enjoy established raspberry and blackberry bushes along with beautiful lilacs near the back porch. Enjoy low-maintenance living with an association that includes lawn care, snow removal, clubhouse, pond, and common area maintenance. Conveniently located just minutes from downtown Coal City, Diamond, and I-55. These Condos go fast in this community! Come see all that Country Meadows has to offer!
Property Specifics
| Condos/Townhomes | |
| 1 | |
| — | |
| 2006 | |
| Crawl Space | |
| Vinyl Siding | |
| Asphalt | |
| — | |
| No | |
| — |
| Grundy | |
| — | |
| 260 / Monthly | |
| Clubhouse, Lawn Care, Snow Removal | |
| Public | |
| Public Sewer | |
| Central Air | |
| Gas | |
| 12730414 | |
| 0636357004 |
Property History
| DATE: | EVENT: | PRICE: | SOURCE: |
|---|---|---|---|
| 30 Oct, 2026 | Sold | $255,000 | MRED MLS |
| 13 Sep, 2026 | Under contract | $259,900 | MRED MLS |
| — | Last price change | $263,000 | MRED MLS |
| 11 Aug, 2026 | Listed for sale | $265,000 | MRED MLS |
Room Specifics
Total Bedrooms: 2
Bedrooms Above Ground: 2
Bedrooms Below Ground: 0
Dimensions: 13X12
Floor Type: Carpet
Dimensions: 11X13
Floor Type: Carpet
Full Bathrooms: 2
Bathroom Amenities: —
Bathroom in Basement: 0
Dimensions: 10X12
Floor Type: Hardwood
Dimensions: 10X12
Floor Type: Hardwood
Dimensions: 7X6
Floor Type: Vinyl
Dimensions: 18X14
Floor Type: Carpet
Rooms: No additional rooms
Other Specifics
| — | |
| Concrete Perimeter | |
| Asphalt, Assigned, Owned | |
| — | |
| — | |
| — | |
| Ramp - Main Level | |
| — | |
| — | |
| 1275 | |
| — | |
| Full | |
| — | |
| Range, Microwave, Dishwasher, Refrigerator, Freezer, Washer, Dryer, Disposal | |
| Not in DB | |
| — | |
| — | |
| — |
Tax History
| Year | Property Taxes |
|---|---|
| 2026 | $3,140 |
Contact Agent
Nearby Similar Homes
Nearby Sold Comparables

Contact Agent
Listing Provided By
Lori Bonarek Realty
