

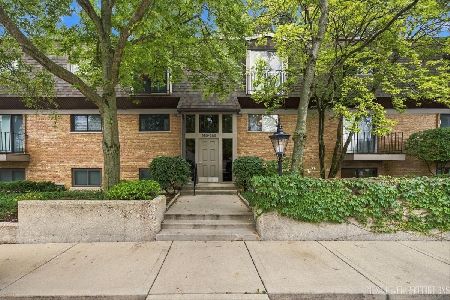
202 Kenston Court, Geneva, Illinois 60134


$472,000
|
Sold
|
|
| Status: | Closed |
| Sqft: | 1,188 |
| Cost/Sqft: | $379 |
| Beds: | 3 |
| Baths: | 2 |
| Year Built: | — |
| Property Taxes: | $6,612 |
| Days On Market: | 67 |
| Lot Size: | 0,00 |
Description
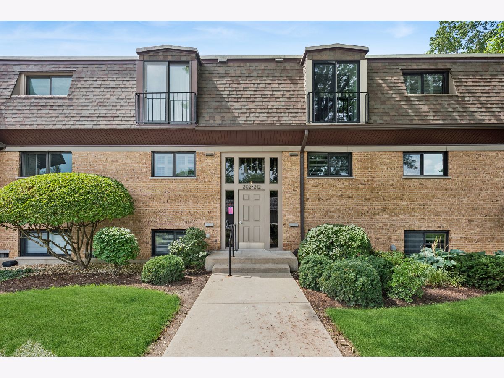
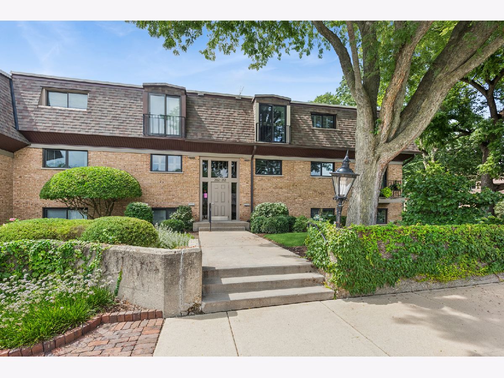
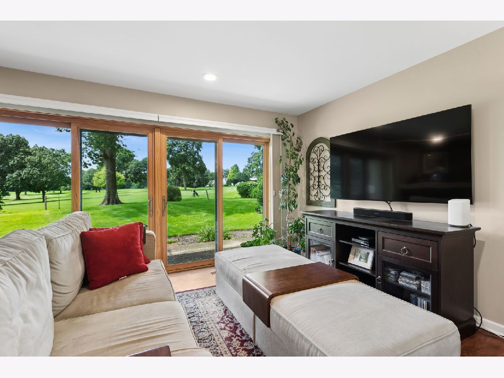
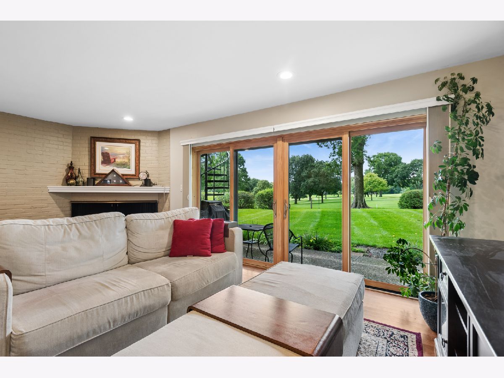
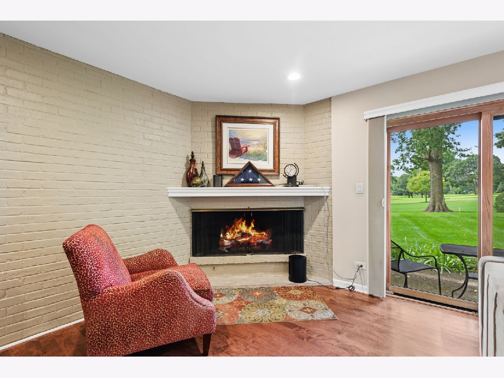
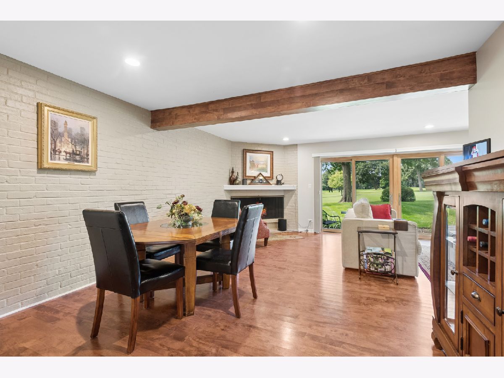
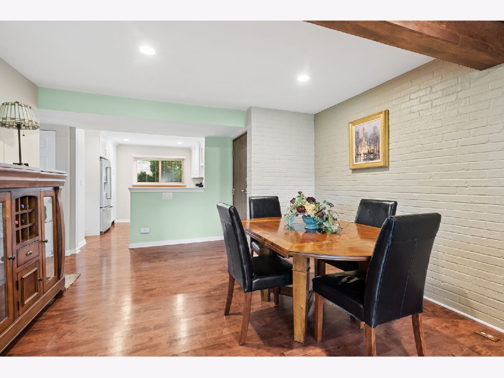
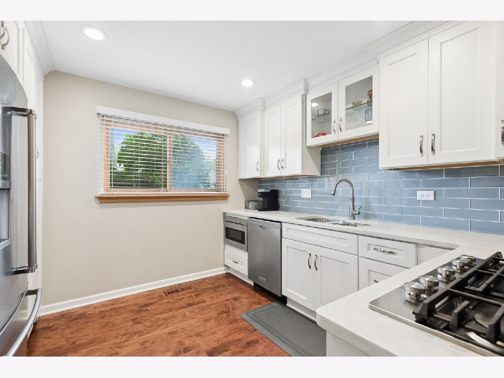
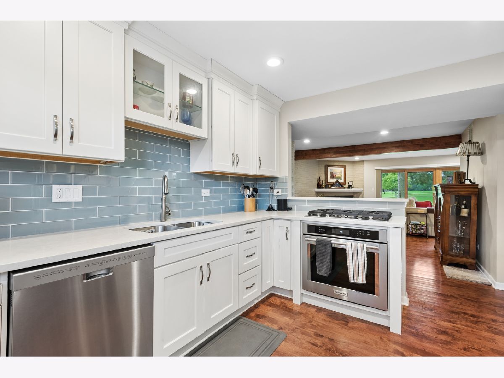
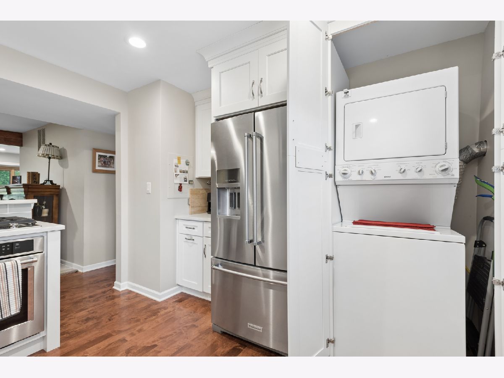
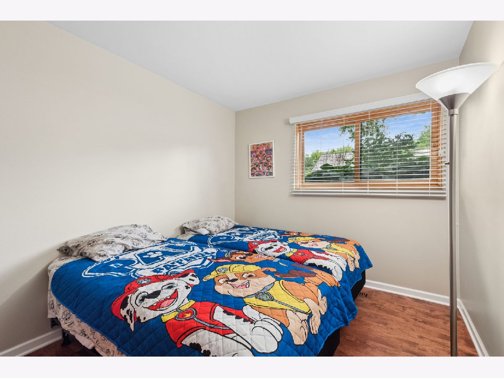
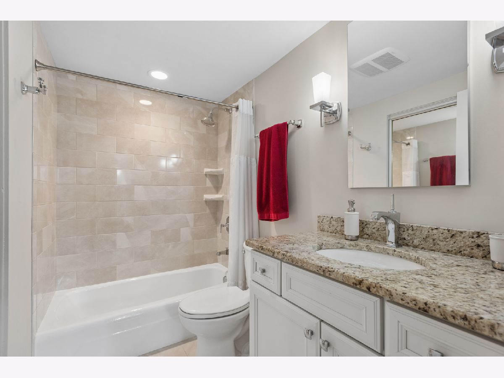
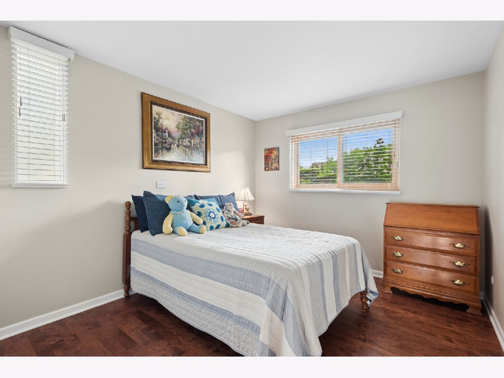
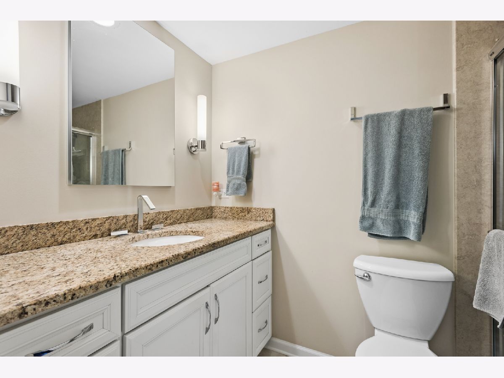
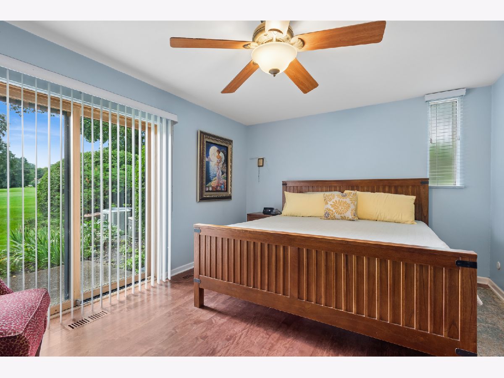
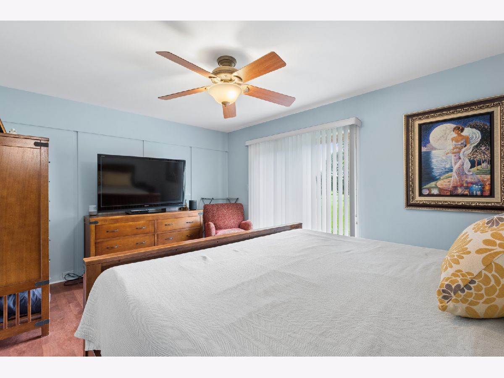
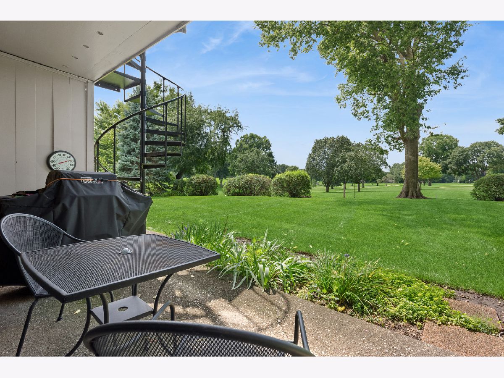
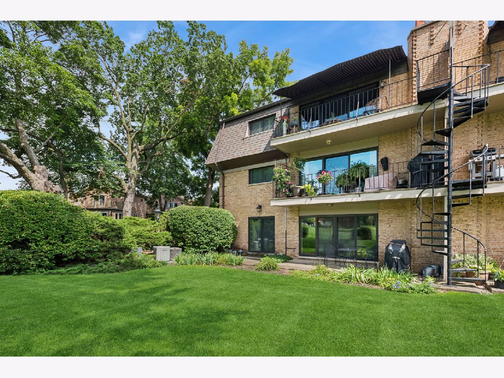
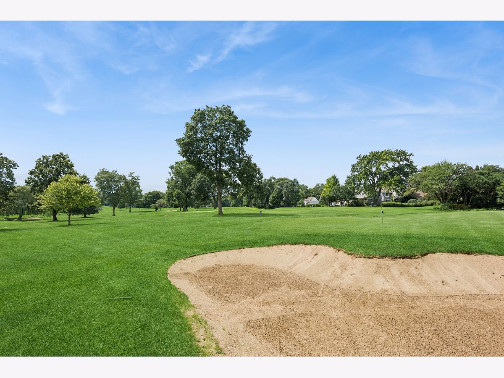
Live DOWNTOWN GENEVA in a Prime Location. Condo is in walking distance to the Fox River and train, or eat at the many first class dining restaurants. Move in and enjoy a completely updated, move in ready three bedrooms and two bath condo. Sunny Kitchen with KitchenAid appliances, granite counters, and access to the washer/dryer in the kitchen. The shared basement includes another washer and dryer, locked storage, Unit 1A and lots of room for other things. Park your cars with two onsite inside parking garages, #3 and 5 . Enjoy looking out on you beautiful golf course view while grilling on your patio. Don't miss this excellent opportunity to own this rare gem at an affordable price in the desirable tri-city Kane County area. Come tour before its gone.
Property Specifics
| Condos/Townhomes | |
| 3 | |
| — | |
| — | |
| Unfinished, Concrete, Storage Space, Full | |
| Brick | |
| — | |
| — | |
| No | |
| — |
| Kane | |
| Kenston | |
| 418 / Monthly | |
| Water, Parking, Exterior Maintenance, Lawn Care, Scavenger, Snow Removal | |
| Public | |
| Public Sewer | |
| Central Air | |
| Gas, Forced Air | |
| 12679826 | |
| 1203378026 |
Nearby Schools
| NAME: | DISTRICT: | DISTANCE: | |
|---|---|---|---|
|
Grade School
Williamsburg Elementary School |
304 | — | |
|
Middle School
Geneva Middle School |
304 | Not in DB | |
|
High School
Geneva Community High School |
304 | Not in DB | |
Room Specifics
Total Bedrooms: 3
Bedrooms Above Ground: 3
Bedrooms Below Ground: 0
Dimensions: 15X11
Floor Type: Engineered Hardwood
Dimensions: 11X10
Floor Type: Engineered Hardwood
Dimensions: 11X9
Floor Type: Engineered Hardwood
Full Bathrooms: 2
Bathroom Amenities: —
Bathroom in Basement: 0
Dimensions: 12X10
Floor Type: Engineered Hardwood
Dimensions: 12X11
Floor Type: Engineered Hardwood
Features: Eating Area-Table Space, Granite Counters, Pantry, Updated Kitchen
Dimensions: 20X12
Floor Type: Engineered Hardwood
Rooms: No additional rooms
Other Specifics
| 2 | |
| — | |
| Asphalt, Garage Door Opener, Detached, Garage | |
| Main Level | |
| — | |
| — | |
| — | |
| Landscaped | |
| Common | |
| — | |
| Full | |
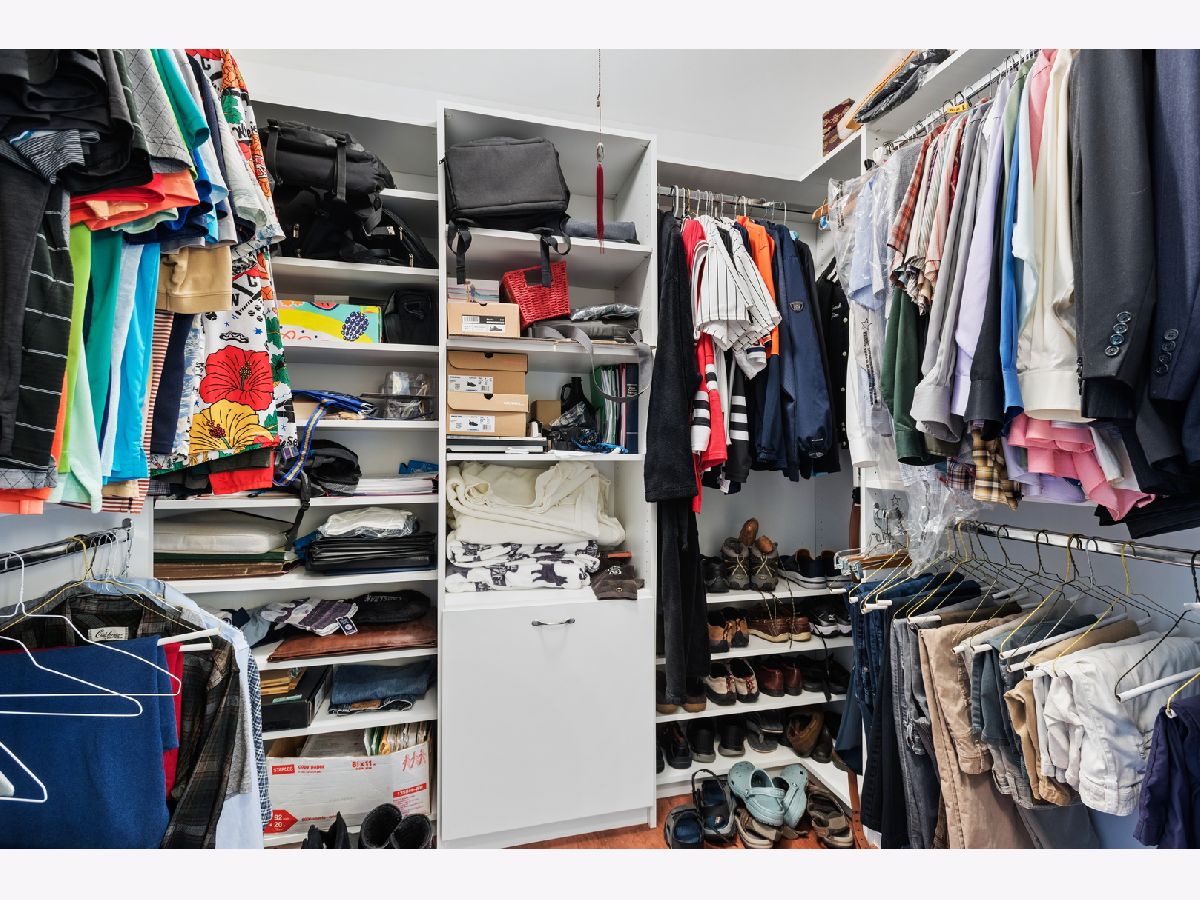
| Storage, Beamed Ceilings | |
| Range, Microwave, Dishwasher, Refrigerator, Washer, Dryer, Disposal, Stainless Steel Appliance(s), Gas Cooktop, Gas Oven, Humidifier | |
| Not in DB | |
| — | |
| Storage | |
| Wood Burning, Gas Log, Gas Starter, Masonry |
Contact Agent
Nearby Similar Homes
Nearby Sold Comparables



Contact Agent
Listing Provided By
Baird & Warner Fox Valley-Geneva
