

202 Trentt Drive, Batavia, Illinois 60510
Subdivision > Heritage Ridge
Sorry, we are updating photos, please update this page in 15 minutes
$278,500
|
Sold
|
|
| Status: | Closed |
| Sqft: | 1,889 |
| Cost/Sqft: | $153 |
| Beds: | 3 |
| Baths: | 3 |
| Year Built: | 2002 |
| Property Taxes: | $8,059 |
| Days On Market: | 6683 |
| Lot Size: | 0,00 |
Description
Gracious twnhm living w/all the amenities.Close to shopping,train&easy to I88.Hdwd flrs in foyer entry, din rm w/2 story ceiling,liv/great room w/FP & triple door to deck.Cooks kit w/all appls,42" cabs w/rope detail & crn mldg.Corian&hdwd flrs.1st flr mastr w/large bay,lux bath,walk-in closet.2 bdrms & loft on 2nd flr.Bath w/dbl sink.Full fin bsmt w/high ceils,Eng windows.New Paint&refin hdwd flrs.Move In Condition.
Property Specifics
| Condos/Townhomes | |
| — | |
| — | |
| 2002 | |
| Full, English | |
| Aluminum/Vinyl/Steel Siding, Brick | |
| Asphalt | |
| VISTA B | |
| No | |
| — |
| Kane | |
| Heritage Ridge | |
| 155 / — | |
| Insurance, Exterior Maintenance, Lawn Care, Snow Removal | |
| Public | |
| Public Sewer | |
| Central Air | |
| Natural Gas, Forced Air | |
| 06951900 | |
| 1217476008 |
Property History
| DATE: | EVENT: | PRICE: | SOURCE: |
|---|---|---|---|
| 25 Sep, 2008 | Sold | $278,500 | MRED MLS |
| 31 Aug, 2008 | Under contract | $289,900 | MRED MLS |
| 8 Jul, 2008 | Listed for sale | $289,900 | MRED MLS |
Sorry, we are updating photos, please update this page in 15 minutes
Room Specifics
All Bedroom Info:
Total Bedrooms: 3
Bedrooms Above Ground: 3
Bedrooms Below Ground: 0
Total Bedrooms: 3
Bedrooms Above Ground: 3
Bedrooms Below Ground: 0
Second Bedroom Info:
Dimensions: —
Location: —Dimensions: —
Floor Type: Carpet
Third Bedroom Info:
Dimensions: —
Location: —Dimensions: —
Floor Type: Carpet
Bathroom Info:
Full Bathrooms: 3
Partial Bathrooms: 1Full Bathrooms: 3
Bathroom Amenities: Separate Shower, Double Sink
Bathroom in Basement: 0
Dining Room Info:
Dimensions: —
Location: —Dimensions: —
Floor Type: Hardwood
Kitchen Info:
Dimensions: —
Location: —Dimensions: —
Floor Type: Hardwood
Features: Eating Area-Table Space
Laundry Room Info:
Dimensions: —
Location: —Dimensions: —
Floor Type: Hardwood
Living Room Info:
Dimensions: —
Location: —Dimensions: —
Floor Type: Hardwood
Family Room Info:
Dimensions: —
Location: —Dimensions: —
Floor Type: Carpet
Additional Rooms Info:
Rooms: Game Room, Loft, Recreation Room, Storage, Utility Room-1st Floor
Basement: Full, EnglishRooms: Game Room, Loft, Recreation Room, Storage, Utility Room-1st Floor
Other Specifics
| 2 | |
| Concrete Perimeter | |
| Garage | |
| — | |
| — | |
| — | |
| Deck, Porch, Storms/Screens, End Unit | |
| — | |
| COMMON | |
| — | |
| Full | |
| Vaulted/Cathedral Ceilings, Skylight(s), Hardwood Floors, Storage | |
| Range, Microwave, Dishwasher, Refrigerator, Disposal | |
| Not in DB | |
| — | |
| — | |
| Gas Log |
Tax History
| Year | Property Taxes |
|---|---|
| 2008 | $8,059 |
Contact Agent
Nearby Similar Homes
374 Wolcott Lane, Batavia, Illinois 60510
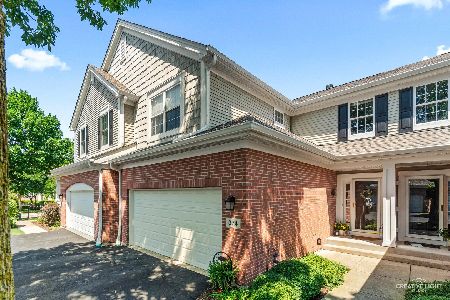
For Sale
$399,900
3 beds / 2.1 baths / 1,903 ft2
Condos/Townhomes / Built: 2004
10
375 Wolcott Lane, Batavia, Illinois 60510
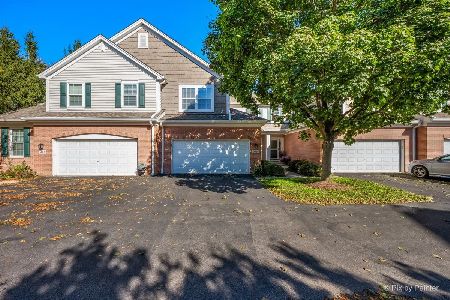
For Sale
$418,500
3 beds / 2.1 baths / 1,961 ft2
Condos/Townhomes / Built: 2005
23
Nearby Sold Comparables
204 Trentt Drive, Batavia, Illinois 60510

Sold
$289,900
3 beds / 3.1 baths / 1,867 ft2
Condos/Townhomes / Built: 2001
6842
204 Trentt Drive, Batavia, Illinois 60510

Sold
$365,000
3 beds / 3.1 baths / 1,903 ft2
Condos/Townhomes / Built: 2001
563
204 Trentt Drive, Batavia, Illinois 60510
Sold
$227,500
3 beds / 3.1 baths / 1,903 ft2
Condos/Townhomes / Built: 2001
4820
204 Trentt Drive, Batavia, Illinois 60510

Sold
$287,300
3 beds / 3.1 baths / 1,903 ft2
Condos/Townhomes / Built: 2001
1931
167 Barton Trail, Batavia, Illinois 60510

Sold
$185,000
2 beds / 2.1 baths / 1,337 ft2
Condos/Townhomes / Built: 1995
2313
165 Barton Trail, Batavia, Illinois 60510
Sold
$145,000
2 beds / 2.1 baths / 1,337 ft2
Condos/Townhomes / Built: 1995
3996
Contact Agent
Listing Provided By
Coldwell Banker Residential
