

2020 Torino Drive, Elgin, Illinois 60123
Subdivision > Tuscan Woods
Sorry, we are updating photos, please update this page in 15 minutes
$233,000
|
Sold
|
|
| Status: | Closed |
| Sqft: | 2,892 |
| Cost/Sqft: | $83 |
| Beds: | 4 |
| Baths: | 3 |
| Year Built: | 2006 |
| Property Taxes: | $8,544 |
| Days On Market: | 5263 |
| Lot Size: | 0,00 |
Description
Fannie Mae Property! Spacious 4 bdrm w/grand 2 sty foyer. Gleaming HW floors, Bright open rooms, 1st fl utility and den, Terrific FR w/FP. Awesome eat in kit w/granite tops &new range. MB Suite w/spa like bath. Fresh paint, new carpet, tons of storage! Being sold in "AS IS" Condition, 100% tax proration, no survey, no disclosures, rm/lot sizes are approx, e/m cert funds. Property is approved for Homepath.
Property Specifics
| Single Family | |
| — | |
| — | |
| 2006 | |
| Full | |
| Aluminum Siding, Vinyl Siding | |
| — | |
| — | |
| No | |
| — |
| Kane | |
| Tuscan Woods | |
| 490 / Annual | |
| Other | |
| Public | |
| Public Sewer | |
| Central Air | |
| Natural Gas, Forced Air | |
| 08089466 | |
| 0616203008 |
Property History
| DATE: | EVENT: | PRICE: | SOURCE: |
|---|---|---|---|
| 21 Sep, 2012 | Sold | $233,000 | MRED MLS |
| 28 Jul, 2012 | Under contract | $239,900 | MRED MLS |
| — | Last price change | $256,800 | MRED MLS |
| 12 Jun, 2012 | Listed for sale | $256,800 | MRED MLS |
Sorry, we are updating photos, please update this page in 15 minutes
Room Specifics
All Bedroom Info:
Total Bedrooms: 4
Bedrooms Above Ground: 4
Bedrooms Below Ground: 0
Total Bedrooms: 4
Bedrooms Above Ground: 4
Bedrooms Below Ground: 0
Second Bedroom Info:
Dimensions: —
Location: —Dimensions: —
Floor Type: Carpet
Third Bedroom Info:
Dimensions: —
Location: —Dimensions: —
Floor Type: Carpet
Fourth Bedroom Info:
Dimensions: —
Location: —Dimensions: —
Floor Type: Carpet
Bathroom Info:
Full Bathrooms: 3
Partial Bathrooms: 1Full Bathrooms: 3
Bathroom Amenities: Whirlpool, Separate Shower, Double Sink
Bathroom in Basement: 0
Dining Room Info:
Dimensions: —
Location: —Dimensions: —
Floor Type: Carpet
Kitchen Info:
Dimensions: —
Location: —Dimensions: —
Floor Type: Hardwood
Features: Eating Area-Table Space, Island, Pantry-Closet
Laundry Room Info:
Dimensions: —
Location: —Dimensions: —
Floor Type: Ceramic Tile
Living Room Info:
Dimensions: —
Location: —Dimensions: —
Floor Type: Carpet
Family Room Info:
Dimensions: —
Location: —Dimensions: —
Floor Type: Carpet
Additional Rooms Info:
Rooms: Den
Basement: FullRooms: Den
Other Specifics
| 2 | |
| — | |
| Garage | |
| — | |
| — | |
| — | |
| Porch | |
| — | |
| 87X161 | |
| — | |
| Full | |
| Hardwood Floors, First Floor Laundry | |
| Range, Dishwasher | |
| Not in DB | |
| Sidewalks, Street Lights, Street Paved | |
| — | |
| Wood Burning, Gas Starter |
Tax History
| Year | Property Taxes |
|---|---|
| 2012 | $8,544 |
Contact Agent
Nearby Similar Homes
14N306 Highland Avenue, Elgin, Illinois 60123
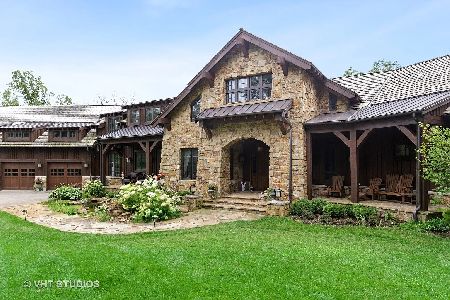
For Sale
$2,250,000
6 beds / 5.1 baths / 10,817 ft2
Single Family / Built: 2016
193
2023 Torino Drive, Elgin, Illinois 60123
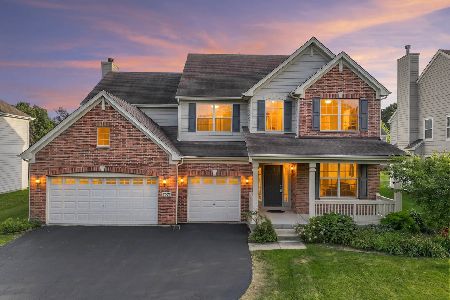
For Sale
$539,900
4 beds / 2.1 baths / 3,122 ft2
Single Family / Built: 2008
32
2038 Padua Drive, Elgin, Illinois 60123
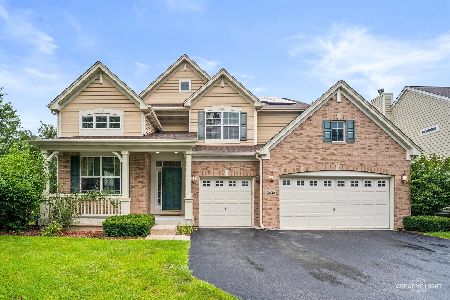
For Sale
$519,000
4 beds / 2.1 baths / 2,937 ft2
Single Family / Built: 2009
54
532 Shenandoah Trail, Elgin, Illinois 60123
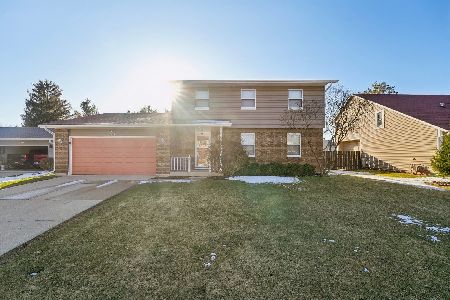
For Sale
$399,000
3 beds / 3.1 baths / 1,764 ft2
Single Family / Built: 1984
32
571 Shenandoah Trail, Elgin, Illinois 60123
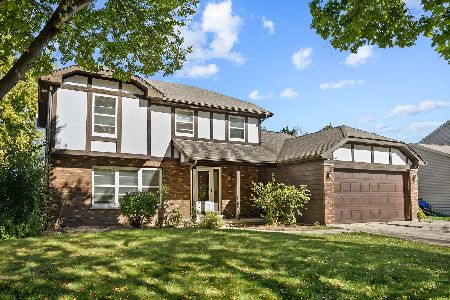
For Sale
$389,900
3 beds / 2.1 baths / 1,956 ft2
Single Family / Built: 1987
23
585 Yellowstone Drive, Elgin, Illinois 60123
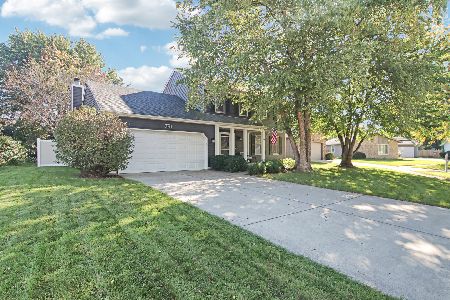
For Sale
$429,900
4 beds / 3.1 baths / 2,000 ft2
Single Family / Built: 1987
39
Nearby Sold Comparables
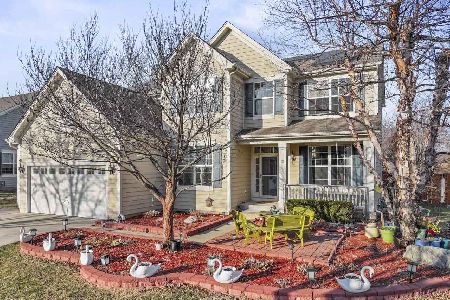
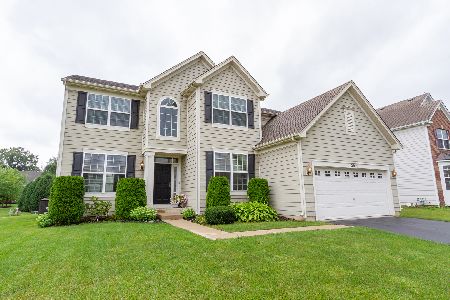
2026 Torino Drive, Elgin, Illinois 60123

Sold
$289,900
5 beds / 3.1 baths / 3,300 ft2
Single Family / Built: 2009
4865
2026 Torino Drive, Elgin, Illinois 60123

Sold
$485,000
4 beds / 3.1 baths / 3,308 ft2
Single Family / Built: 2009
1278
Contact Agent
Listing Provided By
Keller Williams Fox Valley Realty
