

2021 Duxbury Court, Streamwood, Illinois 60107
Subdivision > The Oaks
Sorry, we are updating photos, please update this page in 15 minutes
$87,500
|
Sold
|
|
| Status: | Closed |
| Sqft: | 800 |
| Cost/Sqft: | $112 |
| Beds: | 1 |
| Baths: | 1 |
| Year Built: | 1970 |
| Property Taxes: | $3,518 |
| Days On Market: | 2560 |
| Lot Size: | 0,00 |
Description
ADORABLE STARTER HOME, 1 BEDROOM, 1 BATH WITH WOOD FLOORS IN LIVING ROOM AND DINING ROOM AND FULL FINISHED BASEMENT WITH NEWER WINDOWS. LIGHT AND BRIGHT INTERIOR. FENCED YARD FOR YEAR ROUND PRIVACY. LIGHT KITCHEN CABINETS AND STAINLESS STEEL STOVE AND DISHWASHER. MOTOR REPLACED IN FURNACE, 2 PARKING SPACES #86 AND ADDITIONAL GUEST PARKING BY CLUBHOUSE. CLOSE TO ALL SHOPPING, RESTAURANTS AND DOWNTOWN BARTLETT WITH METRA ACCESS. ALL FURNITURE WILL STAY IN UNIT.
Property Specifics
| Condos/Townhomes | |
| 1 | |
| — | |
| 1970 | |
| Full | |
| RANCH | |
| No | |
| — |
| Cook | |
| The Oaks | |
| 205 / Monthly | |
| Insurance,Clubhouse,Pool,Exterior Maintenance,Lawn Care,Snow Removal | |
| Public | |
| Public Sewer | |
| 10535961 | |
| 06263530050000 |
Nearby Schools
| NAME: | DISTRICT: | DISTANCE: | |
|---|---|---|---|
|
Grade School
Heritage Elementary School |
46 | — | |
|
Middle School
Canton Middle School |
46 | Not in DB | |
|
High School
Streamwood High School |
46 | Not in DB | |
Property History
| DATE: | EVENT: | PRICE: | SOURCE: |
|---|---|---|---|
| 30 Nov, 2012 | Sold | $33,101 | MRED MLS |
| 16 Nov, 2012 | Under contract | $30,000 | MRED MLS |
| — | Last price change | $34,900 | MRED MLS |
| 26 Sep, 2012 | Listed for sale | $34,900 | MRED MLS |
| 28 Feb, 2014 | Sold | $56,000 | MRED MLS |
| 20 Jan, 2014 | Under contract | $59,900 | MRED MLS |
| 3 Jan, 2014 | Listed for sale | $59,900 | MRED MLS |
| 21 Jan, 2020 | Sold | $87,500 | MRED MLS |
| 12 Dec, 2019 | Under contract | $89,900 | MRED MLS |
| — | Last price change | $95,000 | MRED MLS |
| 4 Oct, 2019 | Listed for sale | $105,000 | MRED MLS |
Sorry, we are updating photos, please update this page in 15 minutes
Room Specifics
All Bedroom Info:
Total Bedrooms: 1
Bedrooms Above Ground: 1
Bedrooms Below Ground: 0
Total Bedrooms: 1
Bedrooms Above Ground: 1
Bedrooms Below Ground: 0
Second Bedroom Info:
Dimensions: —
Location: —Dimensions: —
Floor Type: —
First Bedroom Info:
Dimensions: —
Location: —Dimensions: —
Floor Type: —
Bathroom Info:
Full Bathrooms: 1
Partial Bathrooms: 0Full Bathrooms: 1
Bathroom Amenities: —
Bathroom in Basement: 0
Additional Rooms Info:
Rooms: No additional rooms
Basement: FullRooms: No additional rooms
Basement Description: Finished
Other Specifics
| — | |
| Concrete Perimeter | |
| — | |
| Patio, Storms/Screens, End Unit | |
| Common Grounds,Fenced Yard | |
| COMMON | |
| — | |
| None | |
| First Floor Bedroom, First Floor Full Bath, Laundry Hook-Up in Unit | |
| Range, Microwave, Dishwasher, Refrigerator, Washer, Dryer | |
| Not in DB | |
| — | |
| — | |
| — | |
| — |
Tax History
| Year | Property Taxes |
|---|---|
| 2012 | $2,572 |
| 2014 | $2,682 |
| 2020 | $3,518 |
Contact Agent
Nearby Similar Homes
68 Cambridge Avenue, Streamwood, Illinois 60107
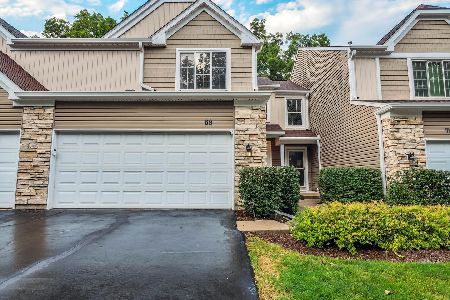
For Sale
$337,900
2 beds / 1.1 baths / 1,500 ft2
Condos/Townhomes / Built: 1994
34
408 Locksley Drive, Streamwood, Illinois 60107
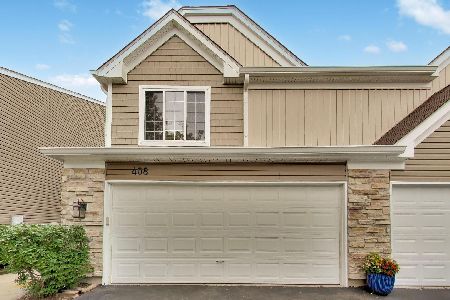
For Sale
$335,000
2 beds / 1.1 baths / 1,547 ft2
Condos/Townhomes / Built: 1995
15
3152 Medford Court, Streamwood, Illinois 60107
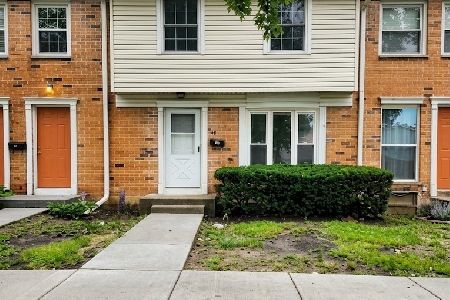
For Sale
$255,000
3 beds / 1.1 baths / 1,200 ft2
Condos/Townhomes / Built: 1968
11
5011 Valley Lane, Streamwood, Illinois 60107
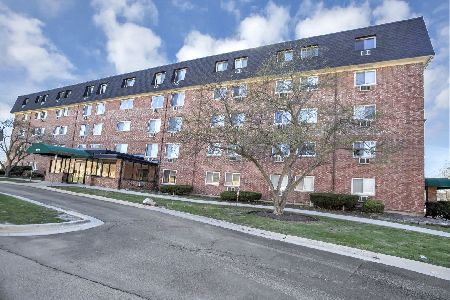
For Sale
$154,000
2 beds / 2.0 baths / 0 ft2
Condos/Townhomes / Built: 1974
43
4092 Quincy Court, Streamwood, Illinois 60107
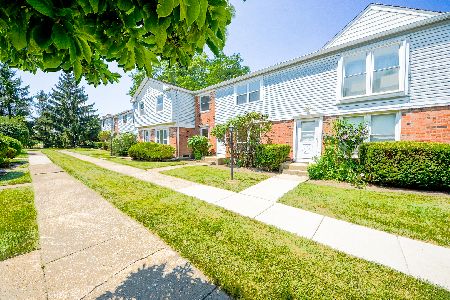
For Sale
$279,900
3 beds / 1.1 baths / 1,131 ft2
Condos/Townhomes / Built: 1969
82
201 Brittany Drive, Streamwood, Illinois 60107
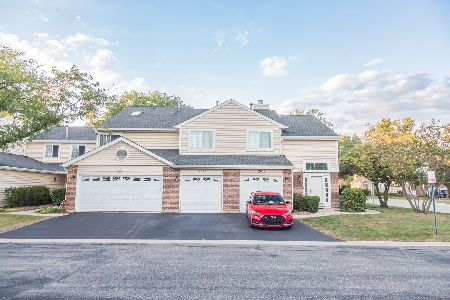
For Sale
$294,900
2 beds / 2.0 baths / 1,200 ft2
Condos/Townhomes / Built: 1990
21
Nearby Sold Comparables

Contact Agent
Listing Provided By
RE/MAX Central Inc.
