

2021 St Johns Avenue, Highland Park, Illinois 60035
Sorry, we are updating photos, please update this page in 15 minutes
$900,000
|
Sold
|
|
| Status: | Closed |
| Sqft: | 3,000 |
| Cost/Sqft: | $398 |
| Beds: | 2 |
| Baths: | 3 |
| Year Built: | 2001 |
| Property Taxes: | $30,912 |
| Days On Market: | 4100 |
| Lot Size: | 0,00 |
Description
Absolutely stunning penthouse home w/fantastic floor plan and magnificent finishes - professionally decorated. Spacious living room with large covered terrace. Beautiful open Chef's gourmet kitchen open to family room with wood mode cabinets, Viking appliances, granite counters and more! Luxurious master suite with his & hers walk-in closets, gorgeous spa-like master bath. Bright and sunny home with east views and 2 garage spots! This is a special opportunity!
Property Specifics
| Condos/Townhomes | |
| 5 | |
| — | |
| 2001 | |
| None | |
| Brick | |
| — | |
| PENT HOUSE | |
| No | |
| — |
| Lake | |
| — | |
| 1657 / Monthly | |
| Heat, Water, Gas, Insurance, Security, Doorman, TV/Cable, Exercise Facilities, Exterior Maintenance, Lawn Care, Scavenger, Snow Removal, Other | |
| Lake Michigan | |
| Public Sewer | |
| Central Air | |
| Natural Gas, Forced Air, Radiant | |
| 09002174 | |
| 16233040340000 |
Nearby Schools
| NAME: | DISTRICT: | DISTANCE: | |
|---|---|---|---|
|
Grade School
Indian Trail Elementary School |
112 | — | |
|
Middle School
Elm Place School |
112 | Not in DB | |
|
High School
Highland Park High School |
113 | Not in DB | |
Property History
| DATE: | EVENT: | PRICE: | SOURCE: |
|---|---|---|---|
| 31 Mar, 2017 | Sold | $900,000 | MRED MLS |
| 24 Oct, 2016 | Under contract | $1,195,000 | MRED MLS |
| — | Last price change | $1,495,000 | MRED MLS |
| 4 Aug, 2015 | Listed for sale | $2,499,000 | MRED MLS |
Sorry, we are updating photos, please update this page in 15 minutes
Room Specifics
All Bedroom Info:
Total Bedrooms: 2
Bedrooms Above Ground: 2
Bedrooms Below Ground: 0
Total Bedrooms: 2
Bedrooms Above Ground: 2
Bedrooms Below Ground: 0
Second Bedroom Info:
Dimensions: —
Location: —Dimensions: —
Floor Type: Hardwood
Bathroom Info:
Full Bathrooms: 3
Partial Bathrooms: 1Full Bathrooms: 3
Bathroom Amenities: —
Bathroom in Basement: 0
Dining Room Info:
Dimensions: —
Location: —Dimensions: —
Floor Type: Hardwood
Kitchen Info:
Dimensions: —
Location: —Dimensions: —
Floor Type: Hardwood
Features: Eating Area-Breakfast Bar, Eating Area-Table Space, Island, Pantry-Walk-in
Laundry Room Info:
Dimensions: —
Location: —Dimensions: —
Floor Type: Ceramic Tile
Living Room Info:
Dimensions: —
Location: —Dimensions: —
Floor Type: Hardwood
Family Room Info:
Dimensions: —
Location: —Dimensions: —
Floor Type: Hardwood
Additional Rooms Info:
Rooms: Foyer
Basement: NoneRooms: Foyer
Other Specifics
| 2 | |
| — | |
| Garage | |
| — | |
| — | |
| — | |
| Balcony | |
| — | |
| COMMON | |
| — | |
| Full | |
| Elevator, Hardwood Floors, Laundry Hook-Up in Unit | |
| Double Oven, Microwave, Dishwasher, Refrigerator, Freezer, Washer, Dryer, Disposal | |
| Not in DB | |
| — | |
| Door Person, Elevator(s) | |
| — |
Tax History
| Year | Property Taxes |
|---|---|
| 2017 | $30,912 |
Contact Agent
Nearby Similar Homes
Nearby Sold Comparables
75 St Johns Avenue, Highland Park, Illinois 60035

Sold
$139,000
2 beds / 1.0 baths / 1,100 ft2
Condos/Townhomes / Built: 1959
4018
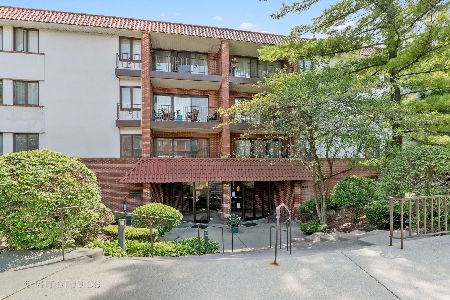
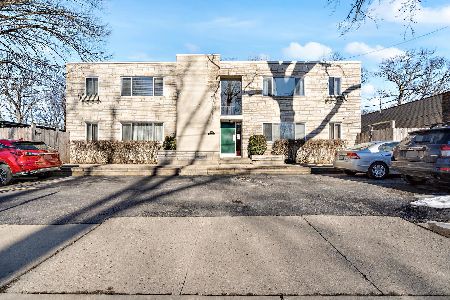
75 Saint Johns Avenue, Highland Park, Illinois 60035
Sold
$199,000
2 beds / 1.0 baths / 1,100 ft2
Condos/Townhomes / Built: 1959
1600
2046 St Johns Avenue, Highland Park, Illinois 60035
Sold
$175,000
2 beds / 2.0 baths / 1,123 ft2
Condos/Townhomes / Built: 1971
3863
Contact Agent
Listing Provided By
Jameson Sotheby's Intl Realty
