

2021 St Johns Avenue, Highland Park, Illinois 60035
Subdivision > Les Maison
Sorry, we are updating photos, please update this page in 15 minutes
$1,150,000
|
Sold
|
|
| Status: | Closed |
| Sqft: | 4,600 |
| Cost/Sqft: | $337 |
| Beds: | 3 |
| Baths: | 5 |
| Year Built: | 2001 |
| Property Taxes: | $35,351 |
| Days On Market: | 3660 |
| Lot Size: | 0,00 |
Description
WALK TO IT ALL FROM THIS ASTONISHING RARE HOME FEATURING THE FINEST UPGRADES. TRUE PROF CHEFS EAT-IN ISLD KIT DESIGNED BY DEGIULIO/SUBZERO/VIKING. ENTERTAIN IN THIS MAG DINING RM/LVG RM/BUTLRS PTRY. EXOTIC HRDWD-PLANK FLRS. CUST PANLD WALLS. CUST BUILT-INS THROUGHOUT/DRESSING RM/BATHS. CUST WINDOW PANELS. GREAT STORAGE+3CAR PRKG . DESIGNED BY ARCHTCTS POWELL/KLEINSCHMIDT/LIVE IN A MAGAZINE! ENJOY CONCIERGE SERVCS!
Property Specifics
| Condos/Townhomes | |
| 5 | |
| — | |
| 2001 | |
| None | |
| Brick, Other | |
| — | |
| — | |
| No | |
| — |
| Lake | |
| Les Maison | |
| 2266 / Monthly | |
| Heat, Doorman, Exercise Facilities | |
| Lake Michigan | |
| Public Sewer | |
| Central Air | |
| Radiant, Other | |
| 09368390 | |
| 16233040280000 |
Nearby Schools
| NAME: | DISTRICT: | DISTANCE: | |
|---|---|---|---|
|
Grade School
Indian Trail Elementary School |
112 | — | |
|
Middle School
Elm Place School |
112 | Not in DB | |
|
High School
Highland Park High School |
113 | Not in DB | |
Property History
| DATE: | EVENT: | PRICE: | SOURCE: |
|---|---|---|---|
| 29 Nov, 2016 | Sold | $1,150,000 | MRED MLS |
| 3 Nov, 2016 | Under contract | $1,549,000 | MRED MLS |
| 17 Oct, 2016 | Listed for sale | $1,549,000 | MRED MLS |
Sorry, we are updating photos, please update this page in 15 minutes
Room Specifics
All Bedroom Info:
Total Bedrooms: 3
Bedrooms Above Ground: 3
Bedrooms Below Ground: 0
Total Bedrooms: 3
Bedrooms Above Ground: 3
Bedrooms Below Ground: 0
Second Bedroom Info:
Dimensions: —
Location: —Dimensions: —
Floor Type: Carpet
Third Bedroom Info:
Dimensions: —
Location: —Dimensions: —
Floor Type: Carpet
Bathroom Info:
Full Bathrooms: 5
Partial Bathrooms: 1Full Bathrooms: 5
Bathroom Amenities: Whirlpool, Separate Shower, Double Sink
Bathroom in Basement: 0
Dining Room Info:
Dimensions: —
Location: —Dimensions: —
Floor Type: Hardwood
Kitchen Info:
Dimensions: —
Location: —Dimensions: —
Floor Type: Hardwood
Features: Eating Area-Breakfast Bar, Island, Pantry-Butler
Laundry Room Info:
Dimensions: —
Location: —Dimensions: —
Floor Type: Hardwood
Living Room Info:
Dimensions: —
Location: —Dimensions: —
Floor Type: Hardwood
Family Room Info:
Dimensions: —
Location: —Dimensions: —
Floor Type: Carpet
Additional Rooms Info:
Rooms: Foyer, Office, Recreation Room, Walk In Closet
Basement: NoneRooms: Foyer, Office, Recreation Room, Walk In Closet
Other Specifics
| 3 | |
| — | |
| Garage | |
| — | |
| — | |
| — | |
| Porch | |
| Common Grounds, Landscaped | |
| COMMON | |
| — | |
| Full | |
| Bar-Wet, Hardwood Floors, Laundry Hook-Up in Unit, Storage | |
| Range, Microwave, Dishwasher, Refrigerator, Freezer, Washer, Dryer, Disposal | |
| Not in DB | |
| — | |
| Bike Room/Bike Trails, Door Person, Elevator(s), Exercise Room, Storage, On Site Manager/Engineer, Receiving Room, Security Door Lock(s) | |
| — |
Tax History
| Year | Property Taxes |
|---|---|
| 2016 | $35,351 |
Contact Agent
Nearby Similar Homes
Nearby Sold Comparables
2021 St Johns Avenue, Highland Park, Illinois 60035

Sold
$550,000
2 beds / 2.1 baths / 2,053 ft2
Condos/Townhomes / Built: 2001
3835
2046 Saint Johns Avenue, Highland Park, Illinois 60035
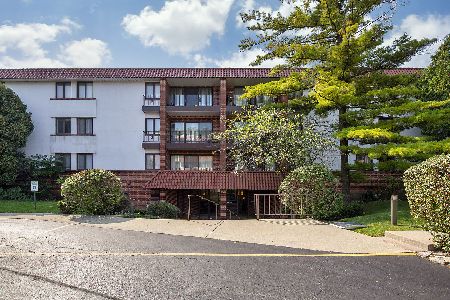
Sold
$160,000
2 beds / 2.0 baths / 1,106 ft2
Condos/Townhomes / Built: 1971
1972
2046 Saint Johns Avenue, Highland Park, Illinois 60035
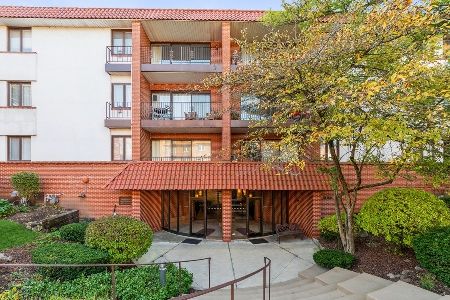
Sold
$165,000
2 beds / 2.0 baths / 1,100 ft2
Condos/Townhomes / Built: 1971
1812
2046 St Johns Avenue, Highland Park, Illinois 60035
Sold
$175,000
2 beds / 2.0 baths / 1,123 ft2
Condos/Townhomes / Built: 1971
3863
2046 Saint Johns Avenue, Highland Park, Illinois 60035
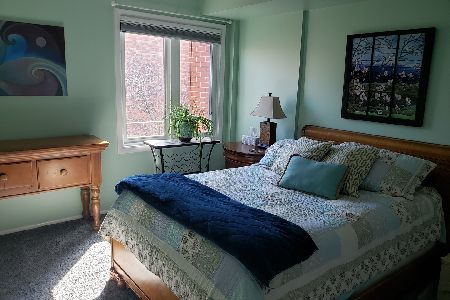
Sold
$179,000
2 beds / 2.0 baths / 1,123 ft2
Condos/Townhomes / Built: 1971
2053
2046 Saint Johns Avenue, Highland Park, Illinois 60035
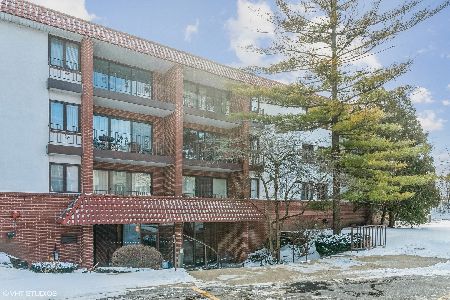
Sold
$154,900
2 beds / 2.0 baths / 1,106 ft2
Condos/Townhomes / Built: 1971
1709
Contact Agent
Listing Provided By
Berkshire Hathaway HomeServices KoenigRubloff
