

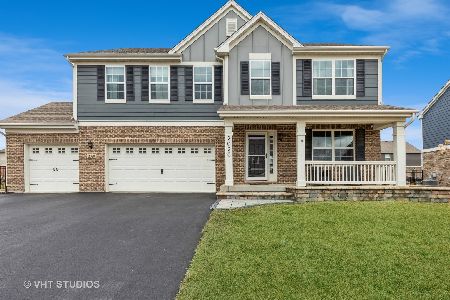
2025 Rownham Hill Road, New Lenox, Illinois 60451
Subdivision > Bristol Park
Sorry, we are updating photos, please update this page in 15 minutes
$389,990
|
Sold
|
|
| Status: | Closed |
| Sqft: | 3,018 |
| Cost/Sqft: | $129 |
| Beds: | 4 |
| Baths: | 3 |
| Year Built: | 2019 |
| Property Taxes: | $0 |
| Days On Market: | 2664 |
| Lot Size: | 0,00 |
Description
New Construction home located in the well-preferred Bristol Park community! This 3,018 square foot Paramount floor plan is the last of its kind! 4 bedrooms, 2.5 bathrooms, full basement, 3-car garage, a loft, as well as a mudroom are included in the home. Desirable master suite comes separate from the 3 bedrooms to allow for more privacy. Laundry is conveniently located upstairs. This gorgeous home features granite countertops, designer cabinets, LED lighting, and stainless steal appliances. Wood laminate flooring throughout the first floor. The Paramount is located on a professionally landscaped homesite. Smart home system included!
Property Specifics
| Single Family | |
| — | |
| — | |
| 2019 | |
| Full | |
| PARAMOUNT | |
| No | |
| — |
| Will | |
| Bristol Park | |
| 532 / Annual | |
| Insurance,Other | |
| Public | |
| Public Sewer | |
| 10411163 | |
| 1508342090170000 |
Nearby Schools
| NAME: | DISTRICT: | DISTANCE: | |
|---|---|---|---|
|
Grade School
Spencer Crossing Elementary Scho |
122 | — | |
|
Middle School
Alex M Martino Junior High Schoo |
122 | Not in DB | |
|
High School
Lincoln-way Central High School |
210 | Not in DB | |
|
Alternate Elementary School
Spencer Point Elementary School |
— | Not in DB | |
Property History
| DATE: | EVENT: | PRICE: | SOURCE: |
|---|---|---|---|
| 16 Mar, 2020 | Sold | $389,990 | MRED MLS |
| 30 Jan, 2020 | Under contract | $389,990 | MRED MLS |
| — | Last price change | $394,990 | MRED MLS |
| 10 Jun, 2019 | Listed for sale | $397,895 | MRED MLS |
Sorry, we are updating photos, please update this page in 15 minutes
Room Specifics
All Bedroom Info:
Total Bedrooms: 4
Bedrooms Above Ground: 4
Bedrooms Below Ground: 0
Total Bedrooms: 4
Bedrooms Above Ground: 4
Bedrooms Below Ground: 0
Second Bedroom Info:
Dimensions: —
Location: —Dimensions: —
Floor Type: Carpet
Third Bedroom Info:
Dimensions: —
Location: —Dimensions: —
Floor Type: Carpet
Fourth Bedroom Info:
Dimensions: —
Location: —Dimensions: —
Floor Type: Carpet
Bathroom Info:
Full Bathrooms: 3
Partial Bathrooms: 1Full Bathrooms: 3
Bathroom Amenities: Double Sink
Bathroom in Basement: 0
Additional Rooms Info:
Rooms: Breakfast Room,Loft,Den
Basement: FullRooms: Breakfast Room,Loft,Den
Basement Description: Unfinished
Other Specifics
| 3 | |
| Concrete Perimeter | |
| Asphalt | |
| — | |
| — | |
| 130 X 81 | |
| — | |
| Full | |
| Second Floor Laundry | |
| — | |
| Not in DB | |
| — | |
| — | |
| — | |
| — |
Tax History
| Year | Property Taxes |
|---|
Contact Agent
Nearby Similar Homes
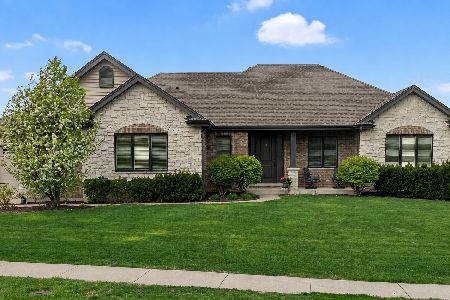
2032 Rownham Hill Road, New Lenox, Illinois 60451
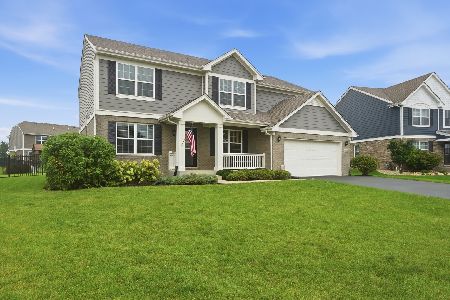
For Sale
$549,900
4 beds / 2.1 baths / 2,753 ft2
Single Family / Built: 2018
43
2016 Edgeview Drive, New Lenox, Illinois 60451
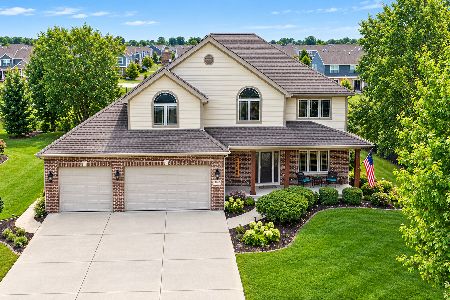
For Sale
$674,808
4 beds / 2.1 baths / 3,400 ft2
Single Family / Built: 2008
4
Lot 42 Redcliff Road, New Lenox, Illinois 60451
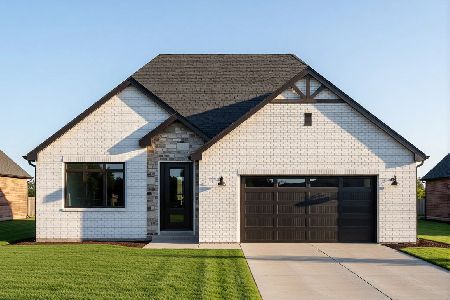
For Sale
$668,900
2 beds / 2.0 baths / 2,136 ft2
Single Family / Built: 2026
156
Lot 44 Redcliff Road, New Lenox, Illinois 60451
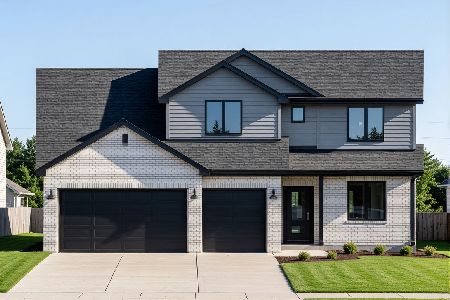
For Sale
$729,900
3 beds / 2.1 baths / 2,631 ft2
Single Family / Built: 2026
156
1725 Beazley Drive, New Lenox, Illinois 60451
For Sale
$749,000
3 beds / 3.1 baths / 2,420 ft2
Single Family / Built: 2015
93
Nearby Sold Comparables

Contact Agent
Listing Provided By
Daynae Gaudio
