

20260 Frankfort Square Road, Frankfort, Illinois 60423
Sorry, we are updating photos, please update this page in 15 minutes
$170,000
|
Sold
|
|
| Status: | Closed |
| Sqft: | 1,699 |
| Cost/Sqft: | $103 |
| Beds: | 3 |
| Baths: | 2 |
| Year Built: | 1988 |
| Property Taxes: | $3,968 |
| Days On Market: | 4495 |
| Lot Size: | 0,00 |
Description
Fabulous bright 3 bedrm townhome in the heart of Frankfort. Enjoy ease of living in this well cared for, updated home. Freshly painted neutral tones. Kitchen stainless refrig, new flooring. Master updated bath and walk-in closet! Great Rm on main floor with fireplace. Lower Level family rm, 3rd bdrm, bath, laundry. Two level deck has privacy landscaping. New Roof! Attached 2 car garage. Low monthly maintenance!!
Property Specifics
| Condos/Townhomes | |
| 2 | |
| — | |
| 1988 | |
| Walkout | |
| Vinyl Siding | |
| Asphalt | |
| — | |
| Yes | |
| — |
| Will | |
| — | |
| 155 / Monthly | |
| Insurance, Exterior Maintenance, Lawn Care, Snow Removal | |
| Community Well | |
| Sewer-Storm | |
| Central Air | |
| Natural Gas, Forced Air | |
| 08672725 | |
| 1909131260181004 |
Nearby Schools
| NAME: | DISTRICT: | DISTANCE: | |
|---|---|---|---|
|
High School
Lincoln-way North High School |
210 | Not in DB | |
Property History
| DATE: | EVENT: | PRICE: | SOURCE: |
|---|---|---|---|
| 25 Sep, 2014 | Sold | $170,000 | MRED MLS |
| 9 Aug, 2014 | Under contract | $174,900 | MRED MLS |
| 14 Jul, 2014 | Listed for sale | $174,900 | MRED MLS |
| 28 Apr, 2020 | Sold | $192,500 | MRED MLS |
| 10 Mar, 2020 | Under contract | $192,500 | MRED MLS |
| 7 Mar, 2020 | Listed for sale | $192,500 | MRED MLS |
| 23 May, 2025 | Sold | $303,000 | MRED MLS |
| 8 Apr, 2025 | Under contract | $290,000 | MRED MLS |
| 4 Apr, 2025 | Listed for sale | $290,000 | MRED MLS |
Sorry, we are updating photos, please update this page in 15 minutes
Room Specifics
All Bedroom Info:
Total Bedrooms: 3
Bedrooms Above Ground: 3
Bedrooms Below Ground: 0
Total Bedrooms: 3
Bedrooms Above Ground: 3
Bedrooms Below Ground: 0
Second Bedroom Info:
Dimensions: —
Location: —Dimensions: —
Floor Type: Carpet
Third Bedroom Info:
Dimensions: —
Location: —Dimensions: —
Floor Type: Carpet
Bathroom Info:
Full Bathrooms: 2
Partial Bathrooms: 0Full Bathrooms: 2
Bathroom Amenities: Separate Shower
Bathroom in Basement: 1
Dining Room Info:
Dimensions: —
Location: —Dimensions: —
Floor Type: Carpet
Kitchen Info:
Dimensions: —
Location: —Dimensions: —
Floor Type: Wood Laminate
Features: Eating Area-Table Space, Pantry-Butler
Laundry Room Info:
Dimensions: —
Location: —Dimensions: —
Floor Type: Ceramic Tile
Living Room Info:
Dimensions: —
Location: —Dimensions: —
Floor Type: Carpet
Family Room Info:
Dimensions: —
Location: —Dimensions: —
Floor Type: Carpet
Additional Rooms Info:
Rooms: Deck
Basement: WalkoutRooms: Deck
Other Specifics
| 2 | |
| — | |
| Garage | |
| — | |
| — | |
| — | |
| Deck, End Unit | |
| Landscaped | |
| COMMON | |
| — | |
| Full | |
| Vaulted/Cathedral Ceilings, Skylight(s), First Floor Full Bath, Laundry Hook-Up in Unit, Storage | |
| Range, Microwave, Dishwasher, High End Refrigerator | |
| Not in DB | |
| — | |
| — | |
| Double Sided, Gas Starter |
Tax History
| Year | Property Taxes |
|---|---|
| 2014 | $3,968 |
| 2020 | $4,495 |
| 2025 | $5,695 |
Contact Agent
Nearby Similar Homes
20206 Frankfort Square Road, Frankfort, Illinois 60423
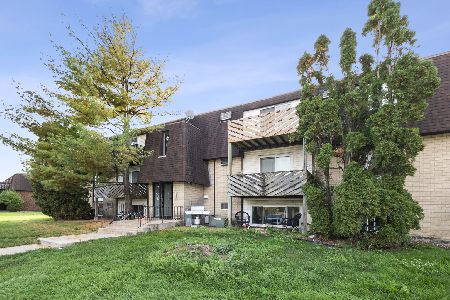
For Sale
$179,900
2 beds / 1.0 baths / 934 ft2
Condos/Townhomes / Built: 1985
19
20209 Graceland Lane, Frankfort, Illinois 60423
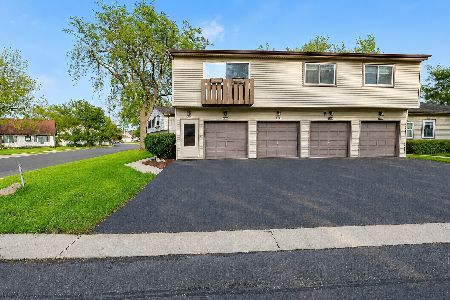
For Sale
$229,000
2 beds / 1.0 baths / 1,056 ft2
Condos/Townhomes / Built: 1977
74
7744 Jefferson Court, Frankfort, Illinois 60423
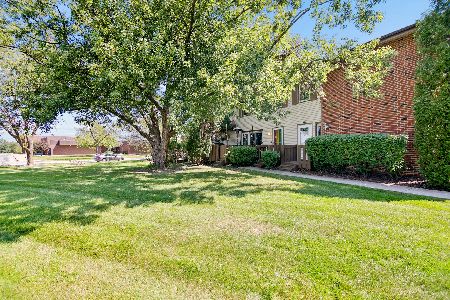
For Sale
$199,900
2 beds / 1.0 baths / 1,100 ft2
Condos/Townhomes / Built: 1972
60
Nearby Sold Comparables
20256 Frankfort Square Road, Frankfort, Illinois 60423

Sold
$222,000
3 beds / 2.0 baths / 1,512 ft2
Condos/Townhomes / Built: 1988
1880
20248 Frankfort Square Road, Frankfort, Illinois 60423

Sold
$199,900
3 beds / 2.0 baths / 1,768 ft2
Condos/Townhomes / Built: 1988
2662
20224 Frankfort Square Road, Frankfort, Illinois 60423
Sold
$89,000
2 beds / 1.0 baths / 900 ft2
Condos/Townhomes / Built: 1977
4582
20224 Frankfort Square Road, Frankfort, Illinois 60423
Sold
$79,900
2 beds / 1.0 baths / 966 ft2
Condos/Townhomes / Built: 1985
3167
20260 Frankfort Square Road, Frankfort, Illinois 60423
Sold
$192,500
2 beds / 2.0 baths / 1,700 ft2
Condos/Townhomes / Built: 1988
2432
Contact Agent
Listing Provided By
Rich Real Estate
