

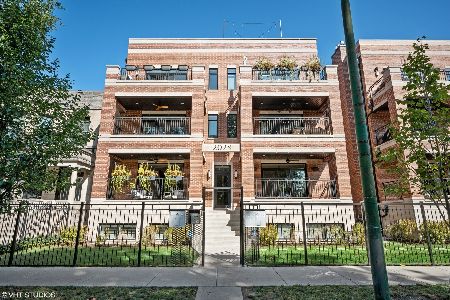
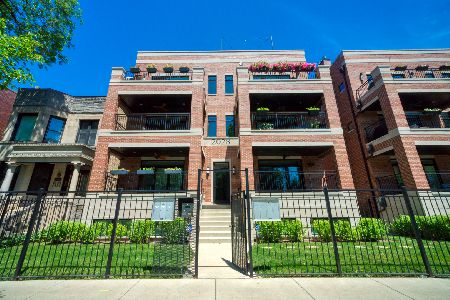
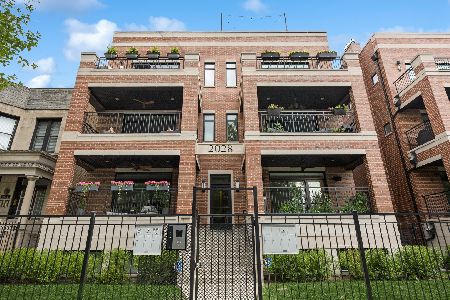
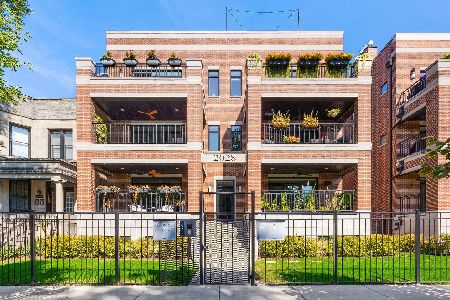
2028 Lemoyne Street, West Town, Chicago, Illinois 60622


$1,129,000
|
Sold
|
|
| Status: | Closed |
| Sqft: | 3,000 |
| Cost/Sqft: | $383 |
| Beds: | 4 |
| Baths: | 4 |
| Year Built: | 2018 |
| Property Taxes: | $20,608 |
| Days On Market: | 2013 |
| Lot Size: | 0,00 |
Description
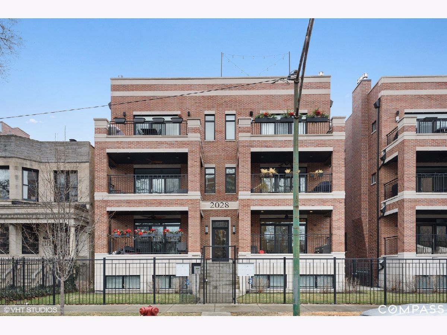
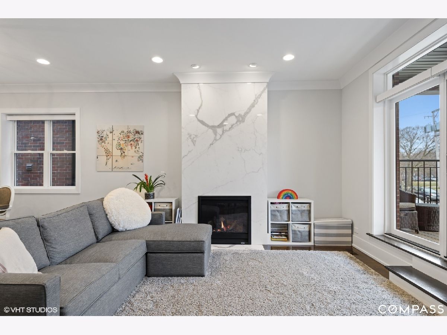
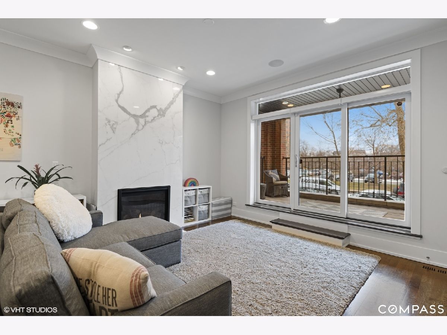
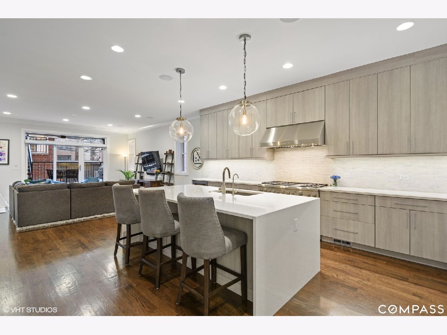
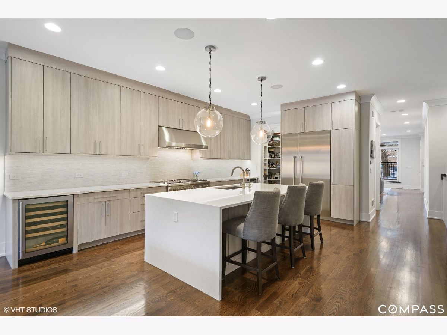
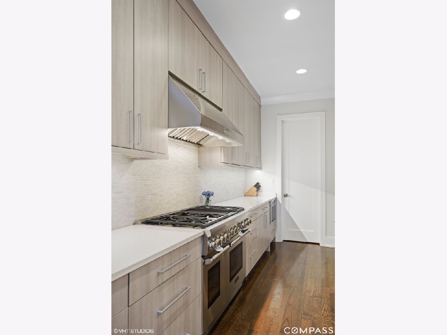
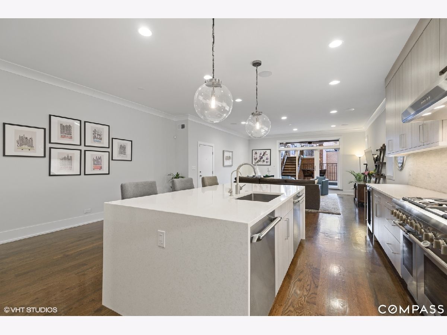
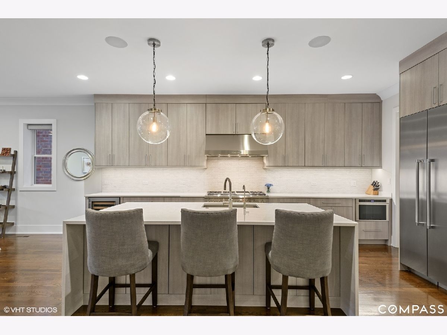
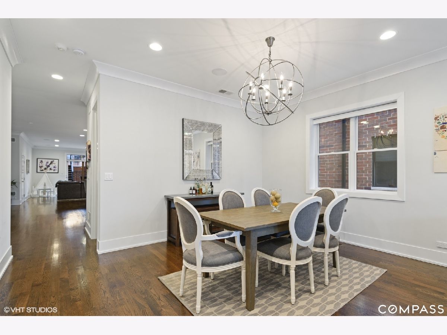
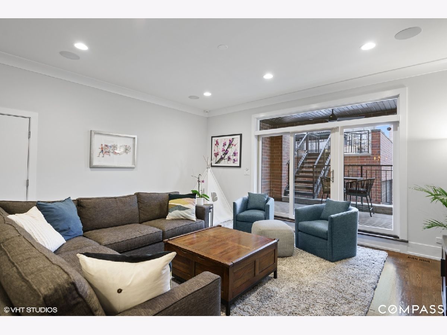
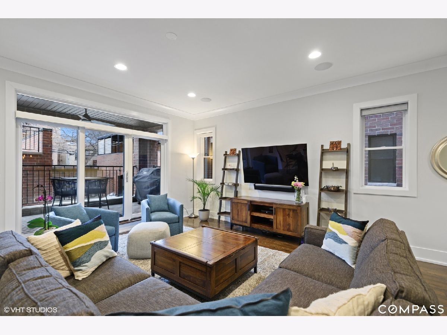
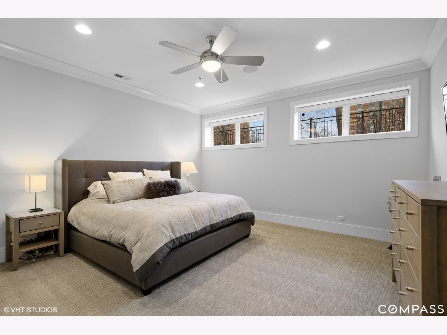
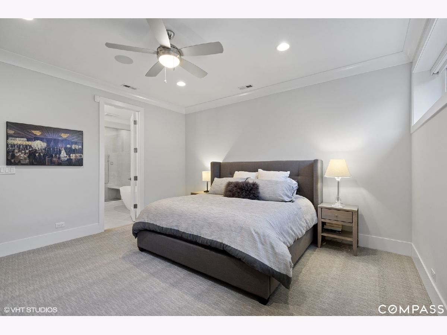
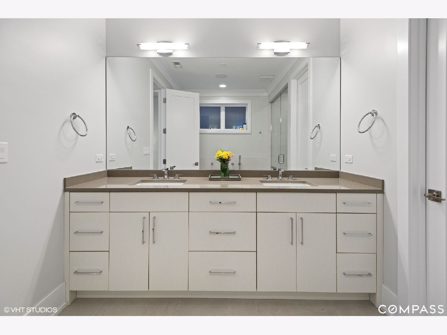
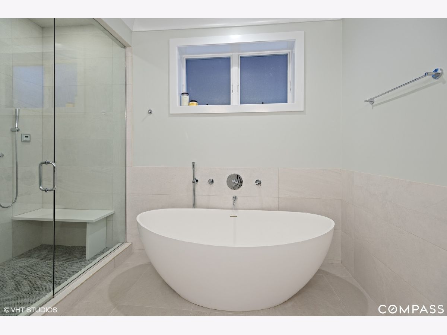
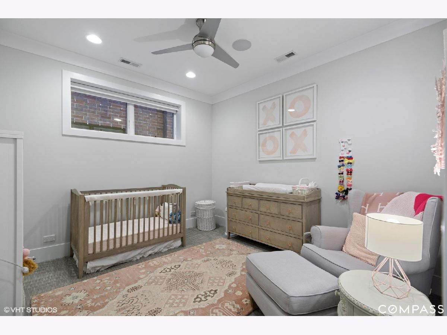
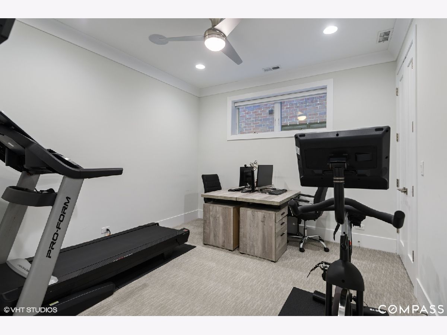
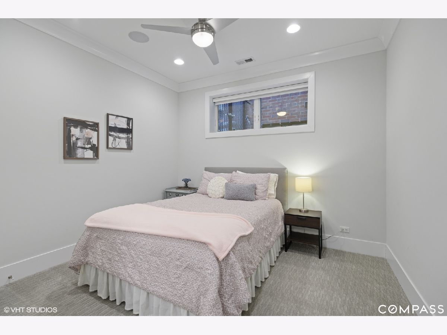
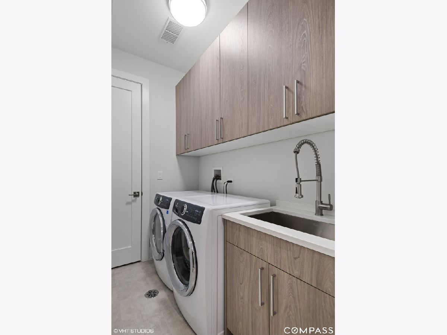
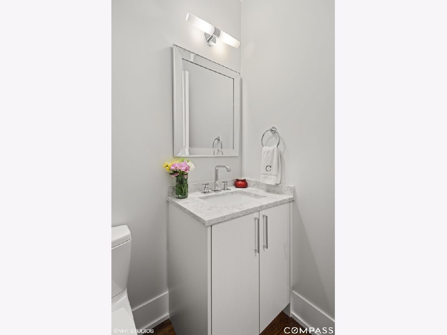
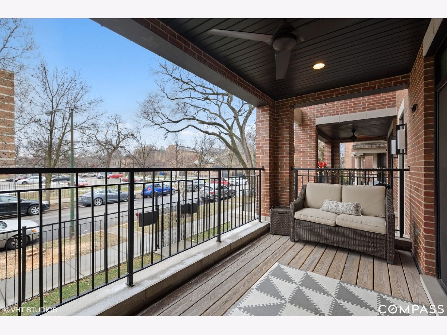
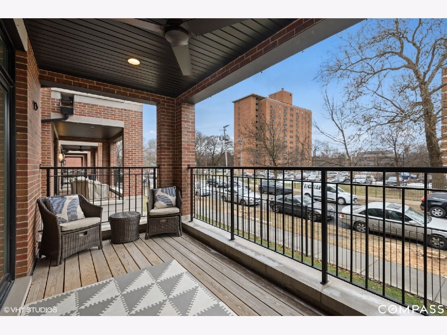
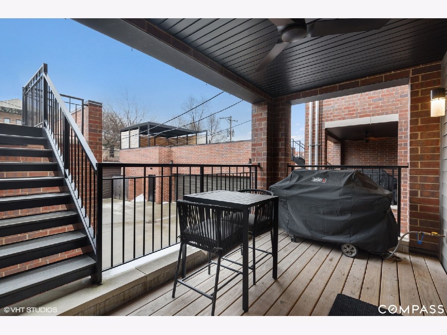
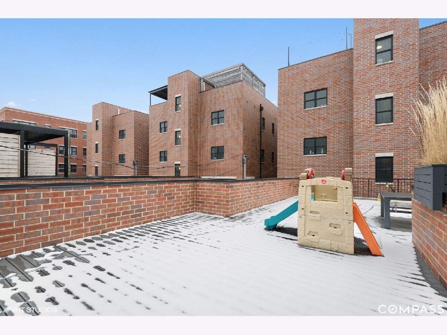
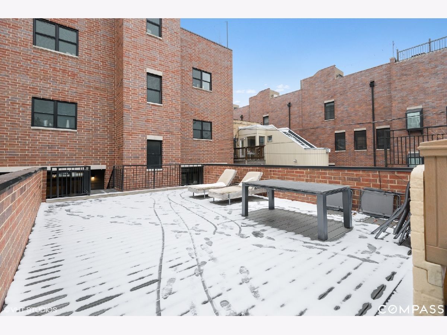
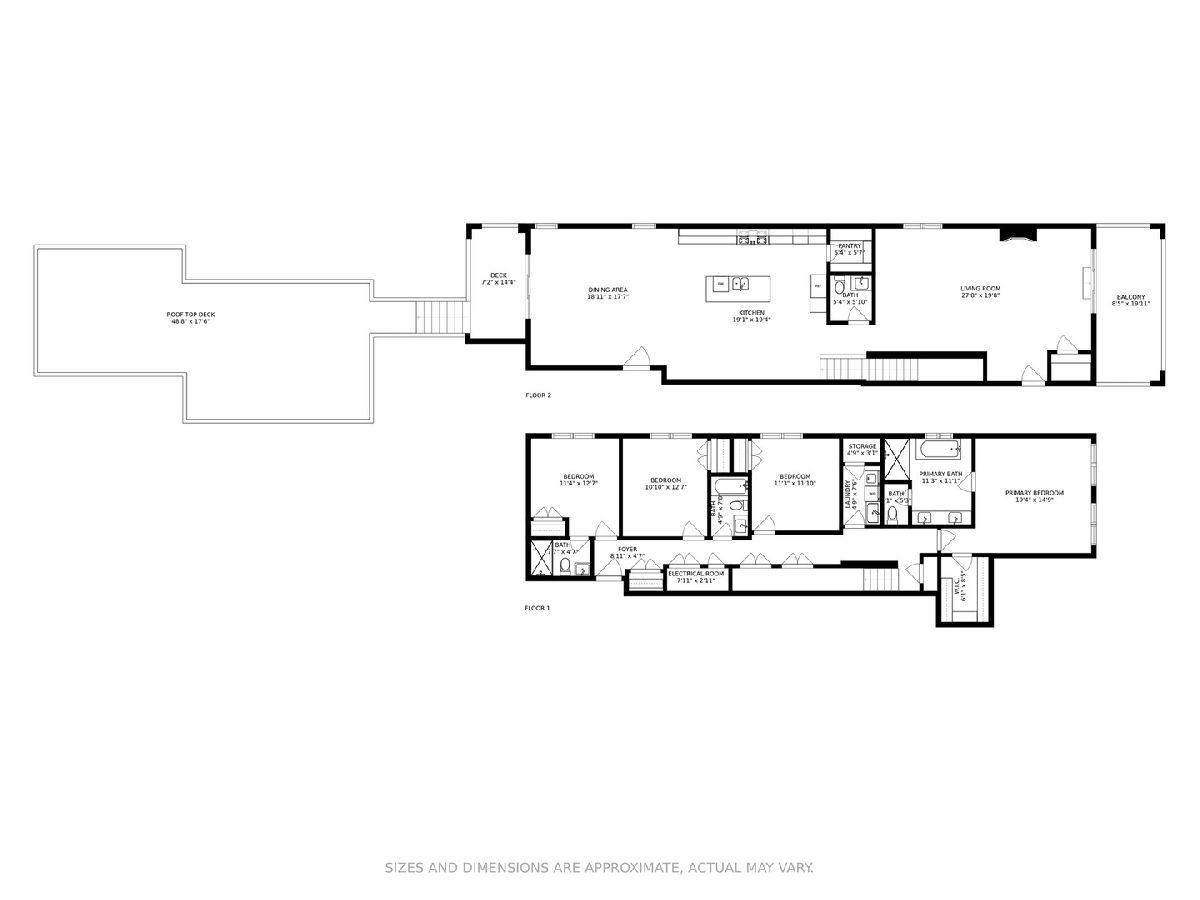
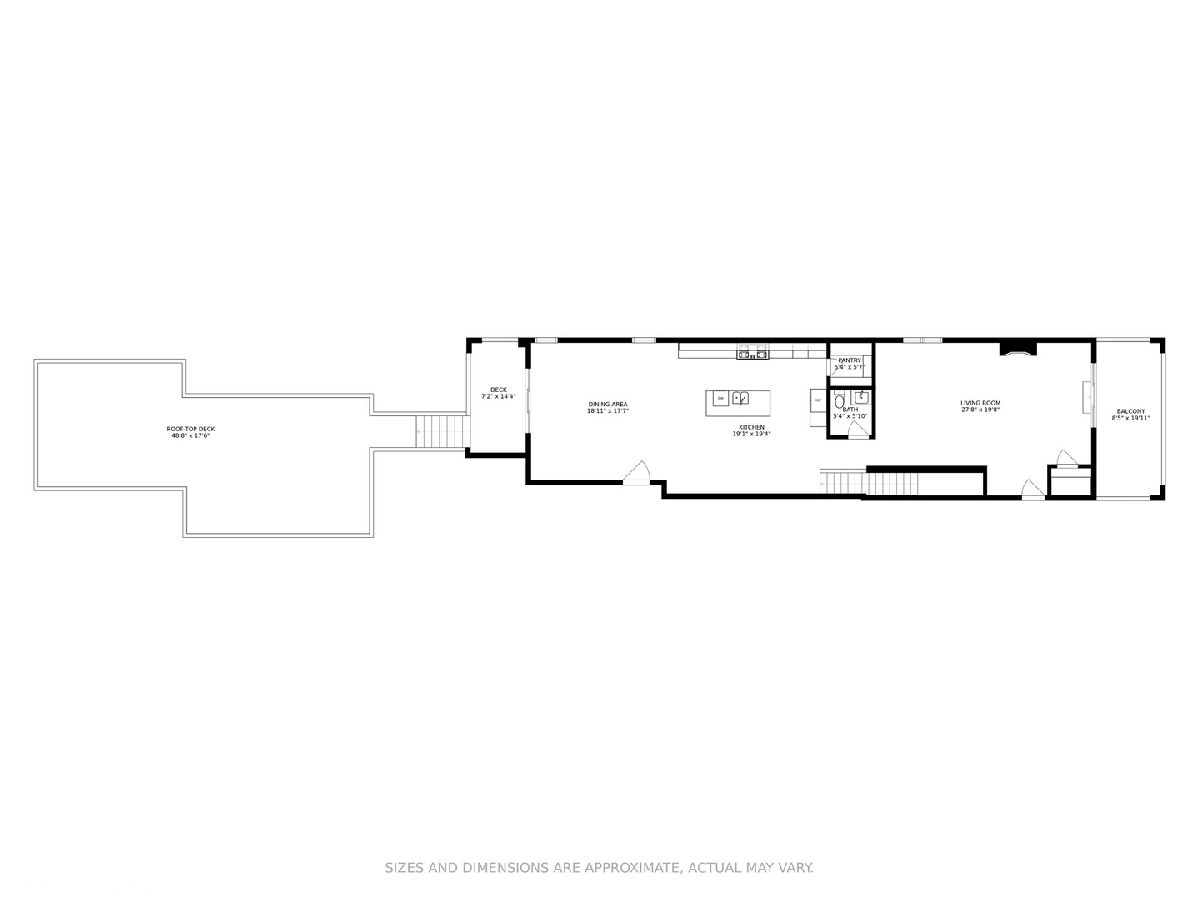
Rarely available over sized south-facing duplex down with a PRIVATE 2 car garage. This LIKE-NEW construction 4 bed 3.1 bath is on a quiet, peaceful street but walking distance to everything the exciting Wicker Park neighborhood has to offer. Only 2 blocks from the Blue line, steps away from the park, restaurants, and shops. Over 1,000 sq ft. of private outdoor space with gas/water lines. Enjoy Chicago's summers on any of your 3 PRIVATE outdoor areas. The front and back terraces are covered with lighting and built-in fans for indoor-outdoor lifestyle. Access your oversized deck directly off of the back living area for optimal functionality. The open floor plan has two large living areas, perfect for those that love to entertain and features 10 ft. ceilings. From the front, you are greeted by a striking gas fireplace with a full accent wall. The high-end true chef's kitchen has European custom cabinets that stretch to the ceiling, expansive luxurious waterfall quartz island with storage on both sides, Thermador appliances, 2 dishwashers, wine fridge, large butler pantry, and water filtration system. Radiant heated flooring throughout the lower level keep you cozy all year long. All 4 bedrooms are located on the same floor! Oversized primary suite has a walk in-closet and a large en-suite bathroom which includes a pristine marble bath soaking tub, large steam shower with bench and double vanity. The other 3 bedrooms are generously sized. Everyone loves the large laundry ROOM with side-by-side machines, a built-in sink and even more storage. Other features include custom closets throughout, motorized shades, endless amounts of storage including your own private storage unit that is temperature controlled, speakers that are already installed, & insulation and concrete between floors. Healthy building with 100% owner occupancy and low assessments.
Property Specifics
| Condos/Townhomes | |
| 3 | |
| — | |
| 2018 | |
| Full | |
| — | |
| No | |
| — |
| Cook | |
| — | |
| 389 / Monthly | |
| Water,Parking,Insurance,Lawn Care,Scavenger,Snow Removal | |
| Lake Michigan,Public | |
| Public Sewer | |
| 10981874 | |
| 17061070581001 |
Property History
| DATE: | EVENT: | PRICE: | SOURCE: |
|---|---|---|---|
| 16 Nov, 2018 | Sold | $1,050,000 | MRED MLS |
| 1 Aug, 2018 | Under contract | $1,050,000 | MRED MLS |
| 4 Jun, 2018 | Listed for sale | $1,050,000 | MRED MLS |
| 13 Apr, 2021 | Sold | $1,129,000 | MRED MLS |
| 25 Feb, 2021 | Under contract | $1,150,000 | MRED MLS |
| 2 Feb, 2021 | Listed for sale | $1,150,000 | MRED MLS |
Room Specifics
Total Bedrooms: 4
Bedrooms Above Ground: 4
Bedrooms Below Ground: 0
Dimensions: —
Floor Type: Carpet
Dimensions: —
Floor Type: Carpet
Dimensions: —
Floor Type: Carpet
Full Bathrooms: 4
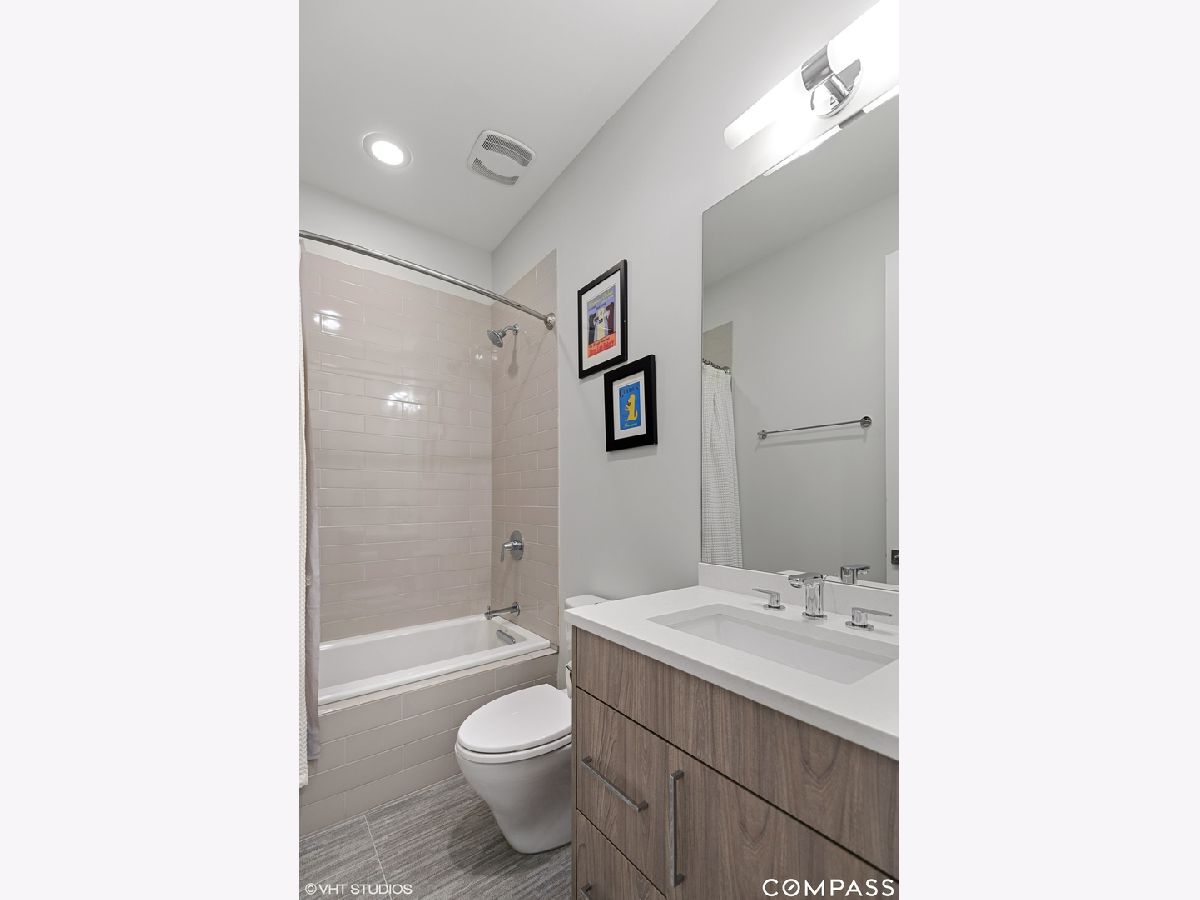
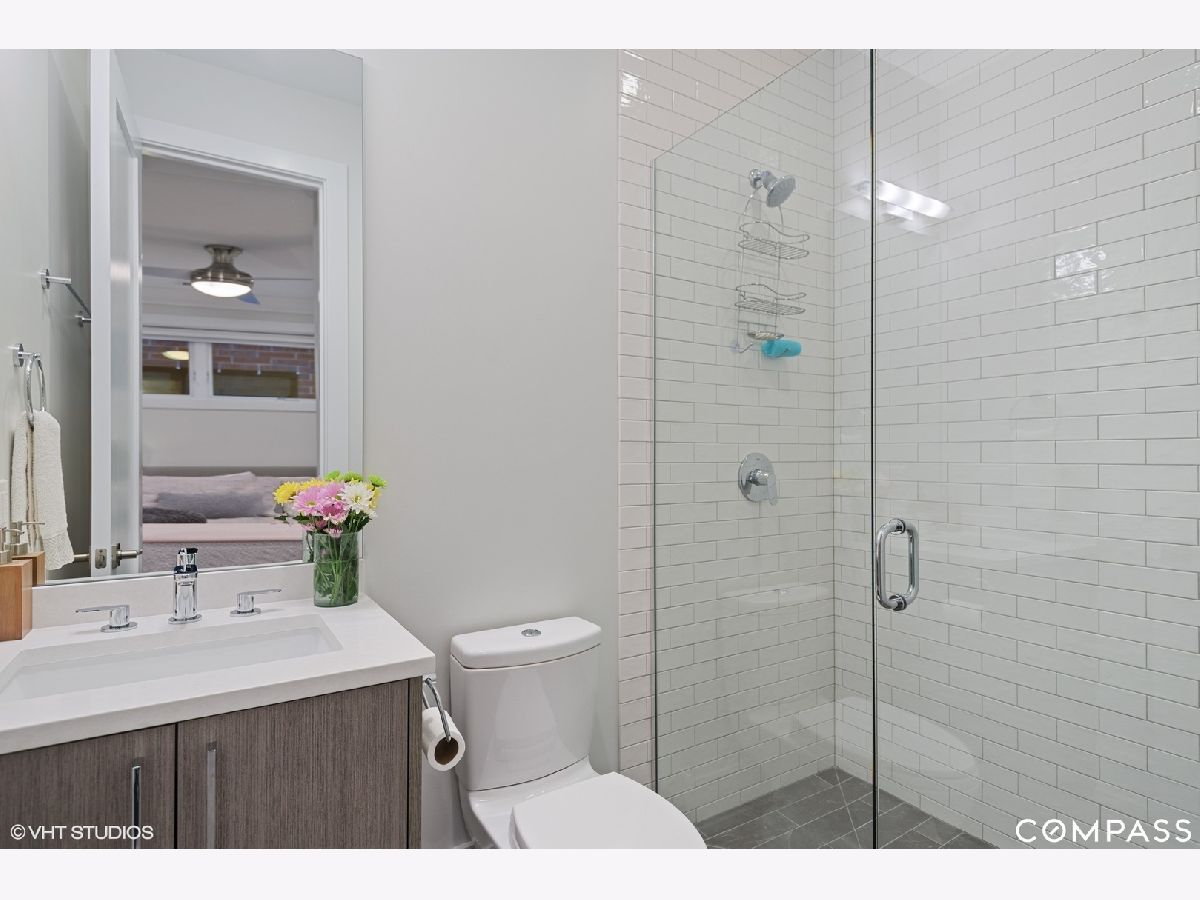
Bathroom Amenities: Separate Shower,Steam Shower,Double Sink,Soaking Tub
Bathroom in Basement: 1
Rooms: Storage,Walk In Closet,Deck,Terrace,Balcony/Porch/Lanai
Basement Description: Finished
Other Specifics
| 2 | |
| Concrete Perimeter | |
| Off Alley | |
| Balcony, Deck, Porch, Roof Deck, Storms/Screens | |
| — | |
| COMMON | |
| — | |
| Full | |
| Bar-Dry, Hardwood Floors, Heated Floors, Laundry Hook-Up in Unit, Storage, Walk-In Closet(s), Drapes/Blinds | |
| Range, Microwave, Dishwasher, High End Refrigerator, Freezer, Washer, Dryer, Disposal, Stainless Steel Appliance(s), Wine Refrigerator, Range Hood | |
| Not in DB | |
| — | |
| — | |
| — | |
| Gas Log, Includes Accessories |
Tax History
| Year | Property Taxes |
|---|---|
| 2021 | $20,608 |
Contact Agent
Nearby Similar Homes
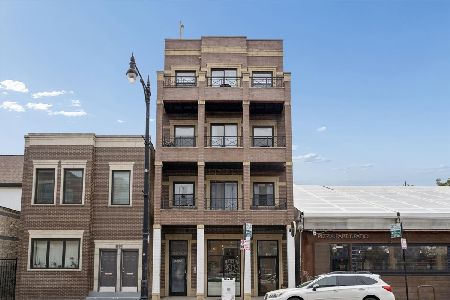
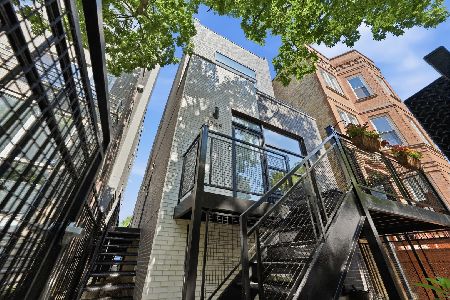
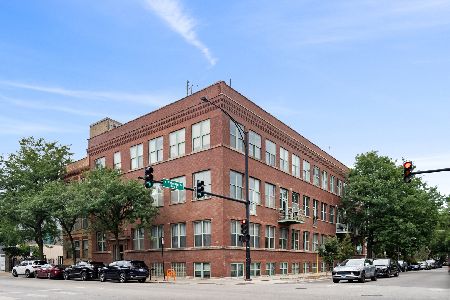
Nearby Sold Comparables
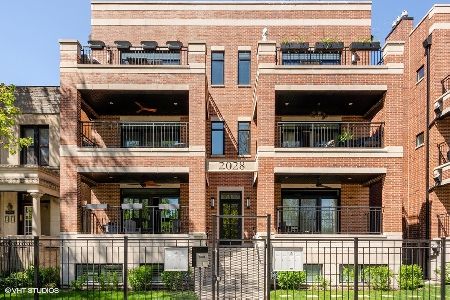

Contact Agent
Listing Provided By
Compass
