

203 James Street, St Joseph, Illinois 61873
Subdivision > Jessup & Shores


$155,000
|
Sold
|
|
| Status: | Closed |
| Sqft: | 1,109 |
| Cost/Sqft: | $137 |
| Beds: | 3 |
| Baths: | 2 |
| Year Built: | 1961 |
| Property Taxes: | $2,607 |
| Days On Market: | 2098 |
| Lot Size: | 0,22 |
Description
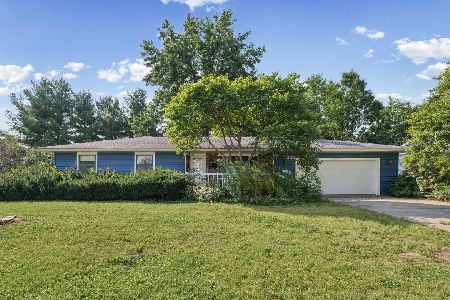
Great all brick three-bedroom ranch in popular St. Joseph. Natural light floods the living room thanks to the large picturesque window, the kitchen offers plenty of cabinets and is adjacent to the dining area. Need more living space ... the finished basement features a huge rec room with a fireplace and kitchenette plus the laundry area/full bath and storage space. Soak up the sun from the sunroom and as the weather warms, the semi-private back deck will be the perfect place to relax or entertain. The backyard also features a Koi pond with waterfall and bridge plus a garden shed providing extra storage space.
Property Specifics
| Single Family | |
| — | |
| Ranch | |
| 1961 | |
| Full | |
| Brick | |
| — | |
| — | |
| No | |
| 0.22 |
| Champaign | |
| Jessup & Shores | |
| — / Not Applicable | |
| None | |
| Public | |
| Public Sewer | |
| Central Air | |
| Natural Gas, Forced Air | |
| 10992285 | |
| 282214151008 |
Nearby Schools
| NAME: | DISTRICT: | DISTANCE: | |
|---|---|---|---|
|
Grade School
St. Joseph Elementary School |
169 | — | |
|
Middle School
St. Joseph Junior High School |
169 | Not in DB | |
|
High School
St. Joe-ogden High School |
305 | Not in DB | |
Property History
| DATE: | EVENT: | PRICE: | SOURCE: |
|---|---|---|---|
| 29 Apr, 2021 | Sold | $155,000 | MRED MLS |
| 4 Mar, 2021 | Under contract | $151,900 | MRED MLS |
| 10 Feb, 2021 | Listed for sale | $151,900 | MRED MLS |
| 2 Jul, 2024 | Sold | $209,900 | MRED MLS |
| 22 May, 2024 | Under contract | $219,900 | MRED MLS |
| 8 May, 2024 | Listed for sale | $219,900 | MRED MLS |


Room Specifics
All Bedroom Info:
Total Bedrooms: 3
Bedrooms Above Ground: 3
Bedrooms Below Ground: 0
Total Bedrooms: 3
Bedrooms Above Ground: 3
Bedrooms Below Ground: 0
Second Bedroom Info:
Dimensions: —
Location: —Dimensions: —
Floor Type: Carpet
Third Bedroom Info:
Dimensions: —
Location: —Dimensions: —
Floor Type: Carpet
Bathroom Info:
Full Bathrooms: 2
Partial Bathrooms: 0Full Bathrooms: 2
Bathroom Amenities: —
Bathroom in Basement: 1
Dining Room Info:
Dimensions: —
Location: —Dimensions: —
Floor Type: Hardwood
Kitchen Info:
Dimensions: —
Location: —Dimensions: —
Floor Type: Hardwood
Living Room Info:
Dimensions: —
Location: —Dimensions: —
Floor Type: Carpet
Additional Rooms Info:
Rooms: Recreation Room
Basement: FullRooms: Recreation Room
Other Specifics
| 2 | |
| — | |
| Garage | |
| — | |
| — | |
| — | |
| Deck | |
| Fenced Yard, Irregular Lot | |
| 90X116X45X60X78 | |
| — | |
| — | |
| First Floor Bedroom | |
| — | |
| Not in DB | |
| — | |
| — | |
| Wood Burning |
Tax History
| Year | Property Taxes |
|---|---|
| 2021 | $2,607 |
| 2024 | $2,875 |
Contact Agent
Nearby Similar Homes
205 Evergreen Drive, St Joseph, Illinois 61873
For Sale
$224,900
3 beds / 2.0 baths / 1,606 ft2
Single Family / Built: —
45
505 Stout Street, St Joseph, Illinois 61873

For Sale
$172,900
3 beds / 2.0 baths / 1,370 ft2
Single Family / Built: 1989
95
Nearby Sold Comparables
203 James Street, St Joseph, Illinois 61873

Sold
$219,900
3 beds / 2.0 baths / 1,109 ft2
Single Family / Built: 1961
915
305 Elm St, St Joseph, Illinois 61873

Sold
$79,900
3 beds / 1.0 baths / 979 ft2
Single Family / Built: —
5152
303 Elm, St Joseph, Illinois 61873
Sold
$170,000
3 beds / 1.1 baths / 1,994 ft2
Single Family / Built: 1967
4574
307 Elm Street, St Joseph, Illinois 61873
Sold
$142,500
3 beds / 1.0 baths / 1,452 ft2
Single Family / Built: —
3044
307 Elm St, St Joseph, Illinois 61873
Sold
$133,000
3 beds / 1.0 baths / 1,460 ft2
Single Family / Built: 1969
4352
Contact Agent
Listing Provided By
RE/MAX REALTY ASSOCIATES-MAHO
