

2036 Le Moyne Street, West Town, Chicago, Illinois 60622


$660,000
|
Sold
|
|
| Status: | Closed |
| Sqft: | 0 |
| Cost/Sqft: | — |
| Beds: | 3 |
| Baths: | 3 |
| Year Built: | 2002 |
| Property Taxes: | $12,373 |
| Days On Market: | 2148 |
| Lot Size: | 0,00 |
Description
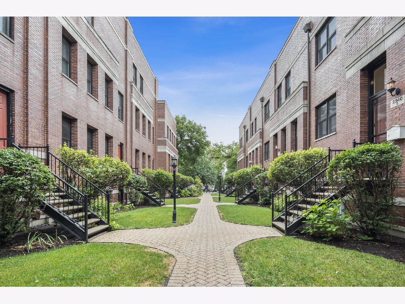
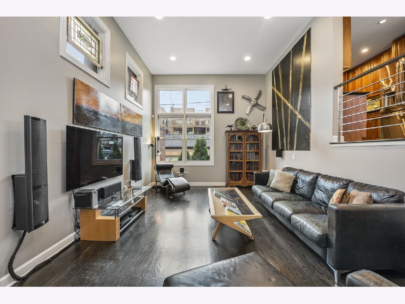
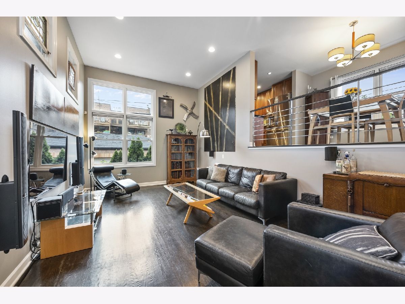
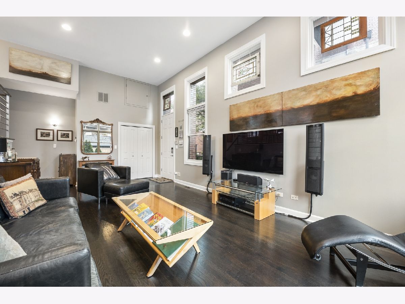
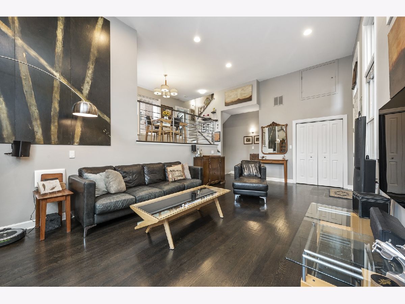
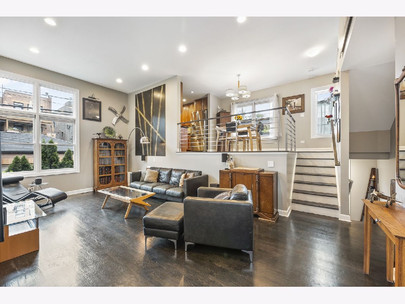
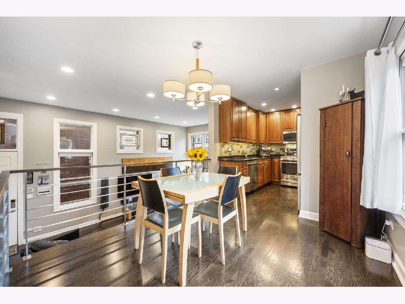
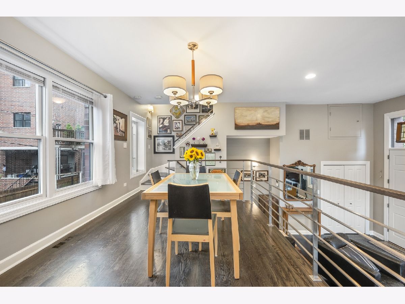
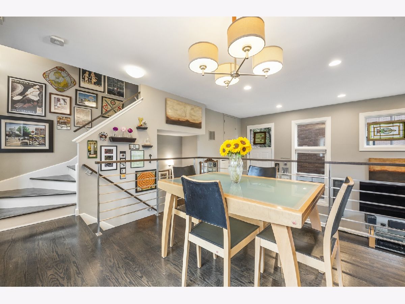
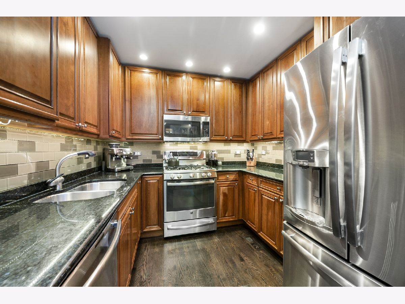
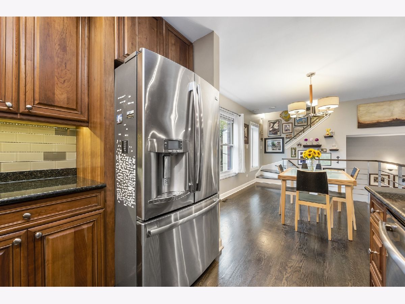
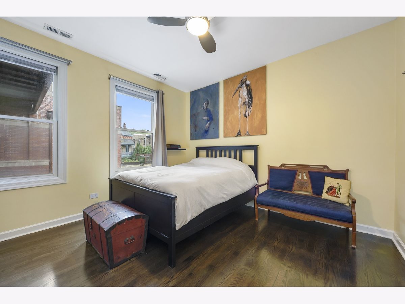
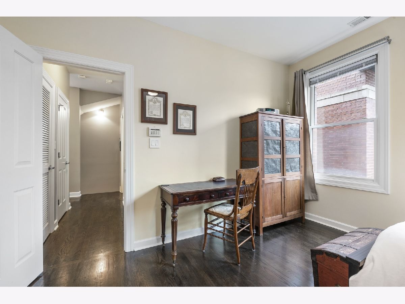
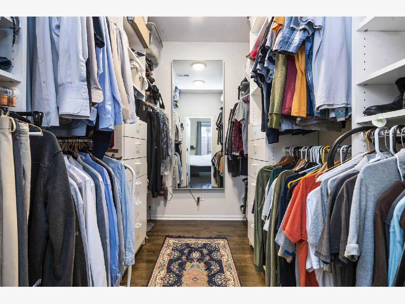
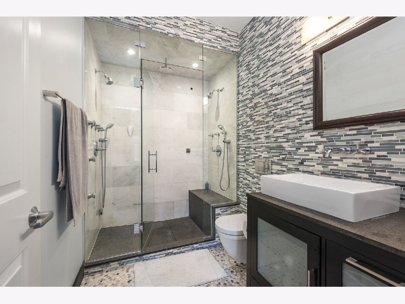
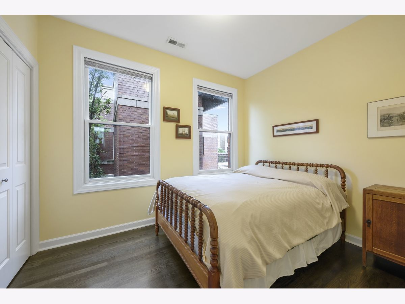
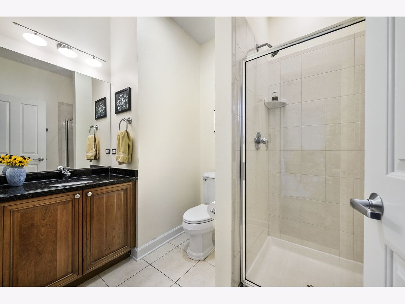
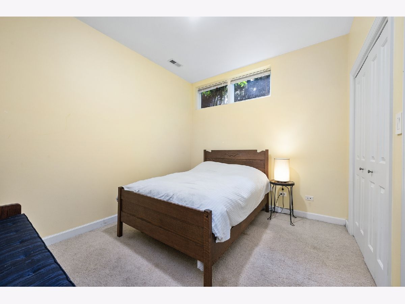
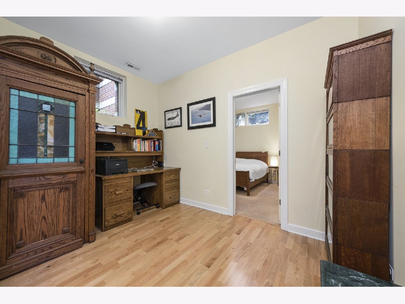
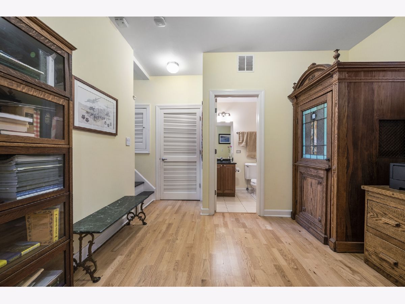
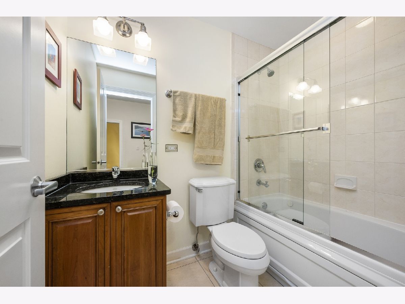
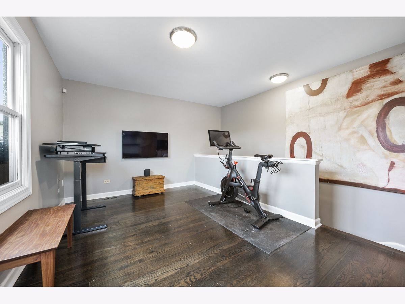
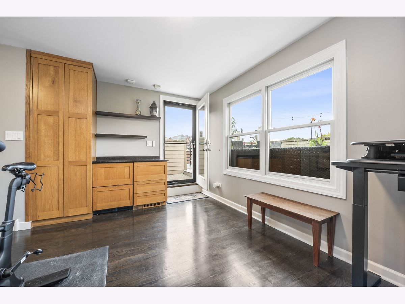
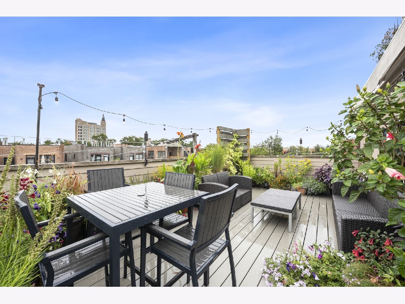
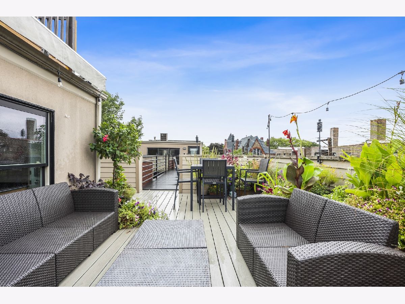
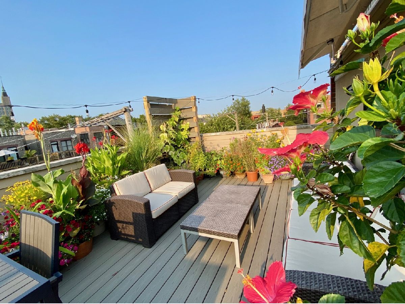
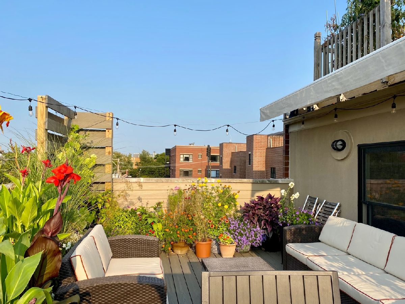
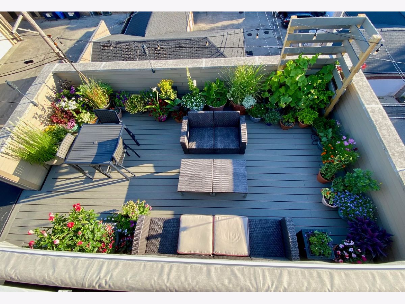
Stately, fee simple Wicker Park brick townhome in intimate, gated courtyard community. This unique corner, 3-bedroom | 3-bath features an open main-level living room with a dramatic 12'5" ceiling that is wired for surround sound. The elevated kitchen is well appointed with granite countertops, 42" cabinetry, glass subway tile backsplash, dark-walnut stained oak flooring, updated stainless steel appliances and an adjoining dining area that is bright and airy and perfect for entertaining. The second level features spacious second bedroom and full bath. Retreat into the large main suite with its deep walk-in closet and fully renovated spa bath with heated floor, enormous walk-in steam shower with multi-shower system, rainfall shower head, bench seating and glass frameless enclosure. The lower level offers additional privacy, perfect for hosting guests, with bedroom three and a third, full bath. The penthouse suite showcases a large family/media room with a built-in bar (with under-counter drawer refrigerator and warming drawer) and opens up to the private and exclusive, 415 square foot rooftop finished with high performance Trex decking! Additional features include: new roof, new Maytag, front-load washer and dryer with steam function, custom closets throughout and attached 1-car garage with epoxy flooring. Proximity to level 1 Pritzker School and public transportation (Damen Blue line and Damen bus stop). Steps to Big Star, Doves Luncheonette, Stan's Donuts, Starbuck's, Wicker park & so many wonderful shops & vibrant nightlife!
Property Specifics
| Condos/Townhomes | |
| 3 | |
| — | |
| 2002 | |
| Full | |
| — | |
| No | |
| — |
| Cook | |
| — | |
| 100 / Monthly | |
| Exterior Maintenance,Lawn Care,Snow Removal | |
| Lake Michigan | |
| Public Sewer | |
| 10926064 | |
| 17061070480000 |
Nearby Schools
| NAME: | DISTRICT: | DISTANCE: | |
|---|---|---|---|
|
Grade School
Pritzker Elementary School |
299 | — | |
Property History
| DATE: | EVENT: | PRICE: | SOURCE: |
|---|---|---|---|
| 23 Feb, 2021 | Sold | $660,000 | MRED MLS |
| 8 Jan, 2021 | Under contract | $659,000 | MRED MLS |
| 5 Nov, 2020 | Listed for sale | $659,000 | MRED MLS |
Room Specifics
Total Bedrooms: 3
Bedrooms Above Ground: 3
Bedrooms Below Ground: 0
Dimensions: —
Floor Type: Hardwood
Dimensions: —
Floor Type: Carpet
Full Bathrooms: 3
Bathroom Amenities: Steam Shower,Double Shower
Bathroom in Basement: 1
Rooms: Deck,Eating Area,Recreation Room,Walk In Closet
Basement Description: Finished
Other Specifics
| 1 | |
| — | |
| — | |
| — | |
| — | |
| 947 | |
| — | |
| Full | |
| Vaulted/Cathedral Ceilings, Bar-Dry, Hardwood Floors, Heated Floors, Second Floor Laundry, Storage, Built-in Features, Walk-In Closet(s), Some Window Treatmnt, Dining Combo, Granite Counters | |
| Range, Microwave, Dishwasher, Refrigerator, Bar Fridge, Washer, Dryer, Disposal, Stainless Steel Appliance(s), Intercom | |
| Not in DB | |
| — | |
| — | |
| — | |
| — |
Tax History
| Year | Property Taxes |
|---|---|
| 2021 | $12,373 |
Contact Agent
Nearby Similar Homes

Nearby Sold Comparables


Contact Agent
Listing Provided By
Compass
