

2036 Sheffield Street, Lincoln Park, Chicago, Illinois 60614
Sorry, we are updating photos, please update this page in 15 minutes
$815,000
|
Sold
|
|
| Status: | Closed |
| Sqft: | 2,600 |
| Cost/Sqft: | $327 |
| Beds: | 3 |
| Baths: | 3 |
| Year Built: | 2012 |
| Property Taxes: | $0 |
| Days On Market: | 5319 |
| Lot Size: | 0,00 |
Description
Perfectly located just steps off Armitage this all brick duplex has quality & layout of a SFH. Transitionally finished home incl imported bath tile, wide planked oak floors, enormous eat-in kitch w/ butler's pntry & oversized Subzero & Wolf appl, abundant closets, radiant heated floors, tasteful millwork, mstr bath w/ oversized steam shower, bench & dbl vanities+private deck+ garage deck. 30 day delivery
Property Specifics
| Condos/Townhomes | |
| 3 | |
| — | |
| 2012 | |
| Full, Walkout | |
| Brick, Stone, Limestone | |
| — | |
| — | |
| No | |
| — |
| Cook | |
| — | |
| 242 / Monthly | |
| Water, Insurance, Exterior Maintenance | |
| Lake Michigan | |
| Public Sewer | |
| Central Air | |
| Natural Gas, Forced Air, Radiant | |
| 08035308 | |
| 14322240701001 |
Nearby Schools
| NAME: | DISTRICT: | DISTANCE: | |
|---|---|---|---|
|
Grade School
Oscar Mayer Elementary School |
299 | — | |
|
Middle School
Oscar Mayer Elementary School |
299 | Not in DB | |
|
High School
Lincoln Park High School |
299 | Not in DB | |
Property History
| DATE: | EVENT: | PRICE: | SOURCE: |
|---|---|---|---|
| 20 Jul, 2012 | Sold | $815,000 | MRED MLS |
| 18 May, 2012 | Under contract | $849,000 | MRED MLS |
| 5 Apr, 2012 | Listed for sale | $849,000 | MRED MLS |
| 15 Sep, 2016 | Sold | $935,000 | MRED MLS |
| 16 Jun, 2016 | Under contract | $965,000 | MRED MLS |
| 15 Jun, 2016 | Listed for sale | $965,000 | MRED MLS |
| 29 Jul, 2022 | Sold | $1,095,000 | MRED MLS |
| 11 Jun, 2022 | Under contract | $1,095,000 | MRED MLS |
| 7 Jun, 2022 | Listed for sale | $1,095,000 | MRED MLS |
Sorry, we are updating photos, please update this page in 15 minutes
Room Specifics
All Bedroom Info:
Total Bedrooms: 3
Bedrooms Above Ground: 3
Bedrooms Below Ground: 0
Total Bedrooms: 3
Bedrooms Above Ground: 3
Bedrooms Below Ground: 0
Second Bedroom Info:
Dimensions: —
Location: —Dimensions: —
Floor Type: Carpet
Third Bedroom Info:
Dimensions: —
Location: —Dimensions: —
Floor Type: Carpet
Bathroom Info:
Full Bathrooms: 3
Partial Bathrooms: 1Full Bathrooms: 3
Bathroom Amenities: Separate Shower, Steam Shower, Double Sink
Bathroom in Basement: 1
Dining Room Info:
Dimensions: —
Location: —Dimensions: —
Floor Type: Hardwood
Kitchen Info:
Dimensions: —
Location: —Dimensions: —
Floor Type: Hardwood
Features: Eating Area-Breakfast Bar, Island, Pantry-Butler
Living Room Info:
Dimensions: —
Location: —Dimensions: —
Floor Type: Hardwood
Family Room Info:
Dimensions: —
Location: —Dimensions: —
Floor Type: Hardwood
Additional Rooms Info:
Rooms: Breakfast Room, Deck
Basement: Full, WalkoutRooms: Breakfast Room, Deck
Other Specifics
| 1 | |
| — | |
| Garage | |
| — | |
| — | |
| — | |
| — | |
| — | |
| 25 X 125 | |
| — | |
| Full | |
| Hardwood Floors, Heated Floors | |
| Range, Microwave, Dishwasher, Refrigerator, High End Refrigerator, Freezer, Washer, Dryer, Disposal, Stainless Steel Appliance(s) | |
| Not in DB | |
| — | |
| — | |
| — |
Tax History
| Year | Property Taxes |
|---|---|
| 2016 | $15,024 |
| 2022 | $19,484 |
Contact Agent
Nearby Similar Homes
Nearby Sold Comparables
2038 Sheffield Street, Chicago, Illinois 60614

Sold
$549,000
2 beds / 2.0 baths / 1,300 ft2
Condos/Townhomes / Built: 2012
5340
2038 Sheffield Street, Chicago, Illinois 60614
Sold
$599,000
2 beds / 2.0 baths / 1,300 ft2
Condos/Townhomes / Built: 2012
4886
486 Washington Street, St Anne, Illinois 60964
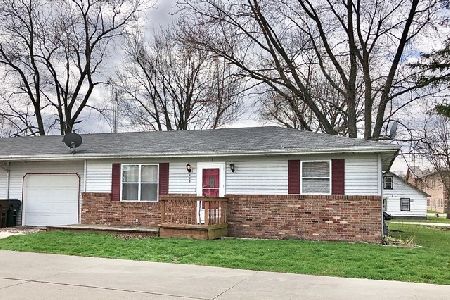
Sold
$49,900
2 beds / 1.0 baths / 827 ft2
Condos/Townhomes / Built: 1995
2402
486 Washington Street, St Anne, Illinois 60964
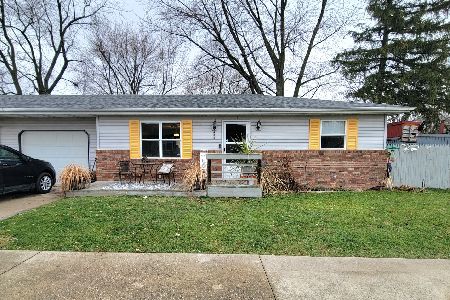
Sold
$85,000
2 beds / 1.0 baths / 827 ft2
Condos/Townhomes / Built: 1995
1058
Contact Agent
Listing Provided By
Berkshire Hathaway HomeServices KoenigRubloff
