

2038 Sunset View Drive, Kankakee, 60901
$500,000
|
Sold
|
|
| Status: | Closed |
| Sqft: | 2,700 |
| Cost/Sqft: | $222 |
| Beds: | 4 |
| Baths: | 4 |
| Year Built: | 2007 |
| Property Taxes: | $10 |
| Days On Market: | 6838 |
| Lot Size: | 0,00 |
Description
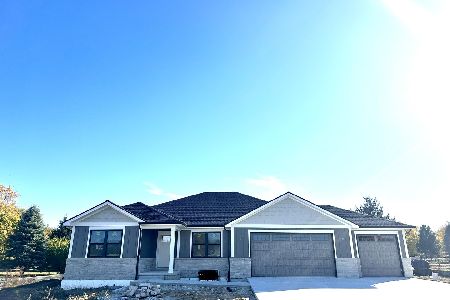
Custom Built Home on A Wonderful Lot that Backs up to Wooded Area. 4+ Car Garage. Must Have Bank Preapproval When Making Appt to See this Home! Radiant Heat in Garage & Basement Floor. Hot/Cold Water in Garage. Inground Pool, Hot Tub. Full Finished Basement w/Full Bath. Tiger Wood Floors, Multi-layered Trayed Ceilings, Granite Counters ,Custom Birch Cabinets, GE Profile Stainless Applianaces, Skylights, Oil Rubbed Bronze Fixtures/Hardware. MBA has Full Step In Ceramic Shower, Double Sinks, Custom Birch Cabinets. Interior Doors Mahogany. Exterior Front Door also Mahogany.Professionaly Painted.Yard is Sodded & Landscaped..Large Concrete Patio in Back Yard.New PVC Fence, Shed, Upgraded Carpet in Bedrooms.OFFICE EXCLUSIVE, NOT IN MLS!!!
Property Specifics
| Single Family | |
| — | |
| — | |
| 2007 | |
| Full | |
| Vinyl Siding, Brick, Stone | |
| — | |
| — | |
| No | |
| — |
| Kankakee | |
| River Bend | |
| — / — | |
| — | |
| Private Well | |
| Septic-Private | |
| Central Air | |
| Forced Air, Natural Gas | |
| 08194328 | |
| 070822401011 |
Property History
| DATE: | EVENT: | PRICE: | SOURCE: |
|---|---|---|---|
| 15 Apr, 2008 | Sold | $500,000 | MRED MLS |
| 6 Apr, 2008 | Under contract | $599,900 | MRED MLS |
| 3 Feb, 2008 | Listed for sale | $599,900 | MRED MLS |
| 6 Aug, 2015 | Sold | $362,500 | MRED MLS |
| 10 Jul, 2015 | Under contract | $429,900 | MRED MLS |
| — | Last price change | $449,900 | MRED MLS |
| 19 May, 2014 | Listed for sale | $449,900 | MRED MLS |
Room Specifics
Total Bedrooms: 4
Bedrooms Above Ground: 4
Bedrooms Below Ground: 0
Dimensions: —
Floor Type: Carpet
Dimensions: —
Floor Type: Carpet
Dimensions: —
Floor Type: Carpet
Full Bathrooms: 4
Bathroom Amenities: Whirlpool
Bathroom in Basement: 1
Dimensions: —
Floor Type: Hardwood
Dimensions: —
Floor Type: Hardwood
Features: Pantry-Butler, Pantry-Closet, Pantry-Walk-in
Rooms: Walk In Closet
Other Specifics
| 4 | |
| — | |
| — | |
| — | |
| — | |
| — | |
| In Ground Pool, Hot Tub, Patio | |
| — | |
| 132X217.94X132X217.72 | |
| — | |
| Full | |
| Skylight(s), First Floor Bedroom, Hardwood Floors | |
| Dishwasher, Refrigerator, Range, Microwave, Washer, Dryer | |
| Not in DB | |
| — | |
| — | |
| Gas Log, Gas Starter, Wood Burning |
Tax History
| Year | Property Taxes |
|---|---|
| 2008 | $10 |
| 2015 | $10,804 |
Contact Agent
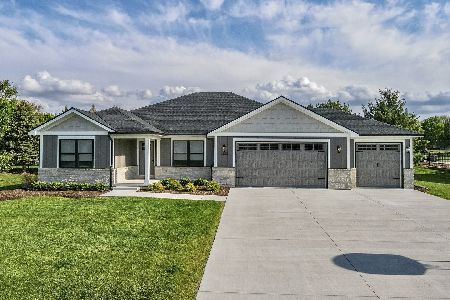
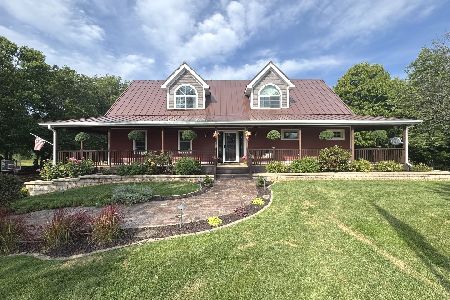
Nearby Similar Homes
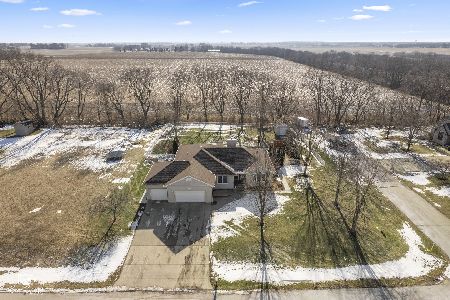
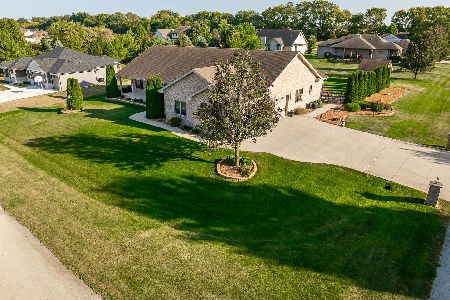
Nearby Sold Comparables

Contact Agent
Listing Provided By
Nugent Curtis Real Estate LLC
