

2039 Charnwood Court, Machesney Park, Illinois 61115
Subdivision > Winchester Hills
Sorry, we are updating photos, please update this page in 15 minutes
$180,000
|
Sold
|
|
| Status: | Closed |
| Sqft: | 2,400 |
| Cost/Sqft: | $76 |
| Beds: | 4 |
| Baths: | 3 |
| Year Built: | 2004 |
| Property Taxes: | $4,371 |
| Days On Market: | 3886 |
| Lot Size: | 0,00 |
Description
Move in ready home on premium lot in quiet cul-de-sac! Eat in kitchen with breakfast bar and door leading to patio. Family room with fireplace. Master bedroom with walk in closet. Master bath with dual sinks, Whirlpool tub, and separate shower. Finished basement with two large rooms plus a 16'X16' storage room and a utility room. 3 car garage with side door leading to fenced back yard. Nicely landscaped. Conveniently located just 2 miles from expressway and just a half mile from the state park. Don't delay seeing this home!
Property Specifics
| Single Family | |
| — | |
| Contemporary | |
| 2004 | |
| Full | |
| Vinyl Siding, Brick | |
| Asphalt | |
| — | |
| No | |
| — |
| Winnebago | |
| Winchester Hills | |
| 0 / Not Applicable | |
| None | |
| Public | |
| Public Sewer | |
| Central Air | |
| Natural Gas, Forced Air | |
| 09170278 | |
| 0822101010 |
Property History
| DATE: | EVENT: | PRICE: | SOURCE: |
|---|---|---|---|
| 27 May, 2016 | Sold | $180,000 | MRED MLS |
| 11 Apr, 2016 | Under contract | $183,000 | MRED MLS |
| — | Last price change | $187,000 | MRED MLS |
| 18 Mar, 2016 | Listed for sale | $187,000 | MRED MLS |
Sorry, we are updating photos, please update this page in 15 minutes
Room Specifics
All Bedroom Info:
Total Bedrooms: 4
Bedrooms Above Ground: 4
Bedrooms Below Ground: 0
Total Bedrooms: 4
Bedrooms Above Ground: 4
Bedrooms Below Ground: 0
Second Bedroom Info:
Dimensions: —
Location: —Dimensions: —
Floor Type: Carpet
Third Bedroom Info:
Dimensions: —
Location: —Dimensions: —
Floor Type: Carpet
Fourth Bedroom Info:
Dimensions: —
Location: —Dimensions: —
Floor Type: Carpet
Bathroom Info:
Full Bathrooms: 3
Partial Bathrooms: 1Full Bathrooms: 3
Bathroom Amenities: Whirlpool, Separate Shower, Double Sink
Bathroom in Basement: 0
Dining Room Info:
Dimensions: —
Location: —Dimensions: —
Floor Type: Hardwood
Kitchen Info:
Dimensions: —
Location: —Dimensions: —
Floor Type: Vinyl
Features: Eating Area-Breakfast Bar, Eating Area-Table Space, Pantry-Butler
Living Room Info:
Dimensions: —
Location: —Dimensions: —
Floor Type: Carpet
Family Room Info:
Dimensions: —
Location: —Dimensions: —
Floor Type: Hardwood
Additional Rooms Info:
Rooms: Exercise Room, Foyer, Loft, Recreation Room, Storage
Basement: FullRooms: Exercise Room, Foyer, Loft, Recreation Room, Storage
Other Specifics
| 3 | |
| Concrete Perimeter | |
| Garage | |
| — | |
| — | |
| — | |
| Patio, Brick Paver Patio | |
| Corner Lot, Cul-De-Sac, Fenced Yard, Irregular Lot | |
| 41X30X33X33X164X123X95X37 | |
| Pull Down Stair,Unfinished | |
| Full | |
| Skylight(s), Hardwood Floors, First Floor Laundry | |
| Range, Microwave, Dishwasher, Refrigerator, Washer, Dryer | |
| Not in DB | |
| Sidewalks, Street Lights, Street Paved | |
| — | |
| Attached Fireplace Doors/Screen, Gas Log, Gas Starter |
Tax History
| Year | Property Taxes |
|---|---|
| 2016 | $4,371 |
Contact Agent
Nearby Similar Homes
3063 Merseyshire Lane, Machesney Park, Illinois 61115
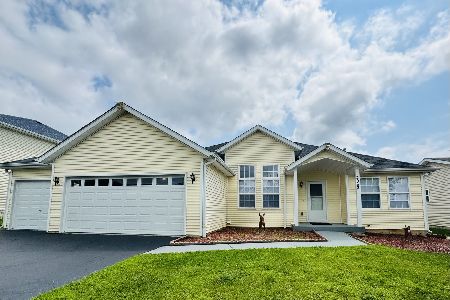
For Sale
$365,000
3 beds / 3.0 baths / 3,788 ft2
Single Family / Built: 2007
67
Nearby Sold Comparables
2059 Charnwood Court, Machesney Park, Illinois 60115
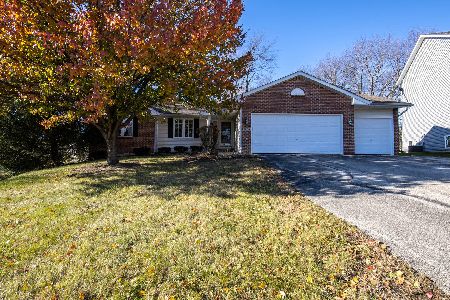
Sold
$229,900
3 beds / 2.0 baths / 1,748 ft2
Single Family / Built: 2005
1810
7159 Wimbledon Road, Machesney Park, Illinois 61115

Sold
$259,900
3 beds / 2.0 baths / 1,410 ft2
Single Family / Built: 2004
1085
2048 Charnwood Court, Machesney Park, Illinois 61115

Sold
$215,000
4 beds / 3.0 baths / 3,675 ft2
Single Family / Built: 2005
3136
7209 Wimbledon Road, Machesney Park, Illinois 61115
Sold
$194,000
3 beds / 2.0 baths / 1,918 ft2
Single Family / Built: 2004
2952
2072 Charnwood Court, Machesney Park, Illinois 61115
Sold
$269,900
4 beds / 3.1 baths / 2,466 ft2
Single Family / Built: 2004
3012
2099 Charnwood Court, Machesney Park, Illinois 61115
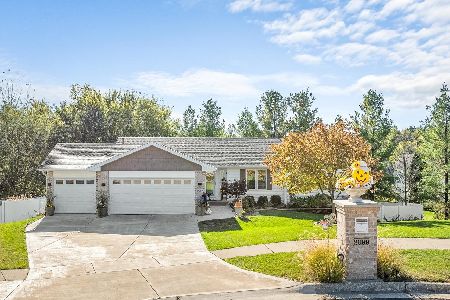
Sold
$350,000
3 beds / 2.0 baths / 1,527 ft2
Single Family / Built: 2005
381
Contact Agent
Listing Provided By
Charles Rutenberg Realty of IL
