

20395 Wallingford Lane, Deer Park, Illinois 60010
Subdivision > Dover Pond
Sorry, we are updating photos, please update this page in 15 minutes
$560,000
|
Sold
|
|
| Status: | Closed |
| Sqft: | 2,958 |
| Cost/Sqft: | $199 |
| Beds: | 4 |
| Baths: | 4 |
| Year Built: | 1991 |
| Property Taxes: | $11,979 |
| Days On Market: | 4912 |
| Lot Size: | 0,93 |
Description
DESIRABLE DOVER POND! LANDMARK CLASSIC 250 MODEL CUSTOM TRIMWORK THROUGHOUT. GRANITE KITCHEN WITH ISLAND OPENS TO FAMILY ROOM WITH BRICK FIREPLACE, FIRST FLOOR DEN LUXURY MASTER SUITE WITH NEW SHOWER AND VAULTED CEILING. FINISHED LOWER LEVEL OFFERING REC ROOM, EXERCISE AND BILLIARD AREAS. SPACIOUS DECK OFF BACK FOR ENTERTAINING AND CIRCULAR DRIVE
Property Specifics
| Single Family | |
| — | |
| Traditional | |
| 1991 | |
| Partial | |
| Cedar | |
| — | |
| — | |
| No | |
| 0.93 |
| Lake | |
| Dover Pond | |
| 125 / Annual | |
| None | |
| Private Well | |
| Septic-Private | |
| Space Pac | |
| Natural Gas, Forced Air | |
| 08341064 | |
| 14333030160000 |
Nearby Schools
| NAME: | DISTRICT: | DISTANCE: | |
|---|---|---|---|
|
Grade School
Isaac Fox Elementary School |
95 | — | |
|
Middle School
Lake Zurich Middle - S Campus |
95 | Not in DB | |
|
High School
Lake Zurich High School |
95 | Not in DB | |
Property History
| DATE: | EVENT: | PRICE: | SOURCE: |
|---|---|---|---|
| 24 Jul, 2013 | Sold | $560,000 | MRED MLS |
| 25 May, 2013 | Under contract | $589,000 | MRED MLS |
| 13 May, 2013 | Listed for sale | $589,000 | MRED MLS |
Sorry, we are updating photos, please update this page in 15 minutes
Room Specifics
All Bedroom Info:
Total Bedrooms: 4
Bedrooms Above Ground: 4
Bedrooms Below Ground: 0
Total Bedrooms: 4
Bedrooms Above Ground: 4
Bedrooms Below Ground: 0
Second Bedroom Info:
Dimensions: —
Location: —Dimensions: —
Floor Type: Carpet
Third Bedroom Info:
Dimensions: —
Location: —Dimensions: —
Floor Type: Carpet
Fourth Bedroom Info:
Dimensions: —
Location: —Dimensions: —
Floor Type: Carpet
Bathroom Info:
Full Bathrooms: 4
Partial Bathrooms: 2Full Bathrooms: 4
Bathroom Amenities: Whirlpool, Separate Shower, Double Sink
Bathroom in Basement: 1
Dining Room Info:
Dimensions: —
Location: —Dimensions: —
Floor Type: Hardwood
Kitchen Info:
Dimensions: —
Location: —Dimensions: —
Floor Type: Hardwood
Features: Eating Area-Table Space, Island, Pantry-Closet
Laundry Room Info:
Dimensions: —
Location: —Dimensions: —
Floor Type: Vinyl
Living Room Info:
Dimensions: —
Location: —Dimensions: —
Floor Type: Carpet
Family Room Info:
Dimensions: —
Location: —Dimensions: —
Floor Type: Carpet
Additional Rooms Info:
Rooms: Eating Area, Exercise Room, Game Room, Library, Recreation Room
Basement: PartialRooms: Eating Area, Exercise Room, Game Room, Library, Recreation Room
Other Specifics
| 3 | |
| — | |
| Garage | |
| — | |
| — | |
| — | |
| — | |
| Landscaped | |
| 259X180X138X214 | |
| — | |
| Full | |
| Hardwood Floors | |
| — | |
| Not in DB | |
| Tennis Courts, Street Paved | |
| — | |
| — |
Tax History
| Year | Property Taxes |
|---|---|
| 2013 | $11,979 |
Contact Agent
Nearby Similar Homes
22291 Long Grove Road, Deer Park, Illinois 60010
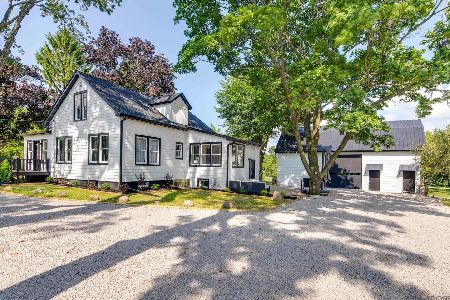
For Sale
$849,000
3 beds / 1.1 baths / 1,613 ft2
Single Family / Built: 1903
78
400 Bramble Lane, Deer Park, Illinois 60010
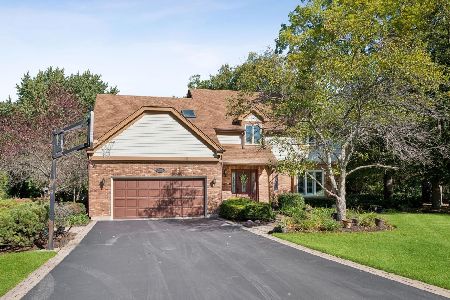
For Sale
$799,000
5 beds / 2.1 baths / 2,684 ft2
Single Family / Built: 1986
16
52 Deerpath Road, Deer Park, Illinois 60010

For Sale
$529,900
4 beds / 3.0 baths / 2,400 ft2
Single Family / Built: 1960
62
123 Rue Jardin Avenue, Deer Park, Illinois 60010
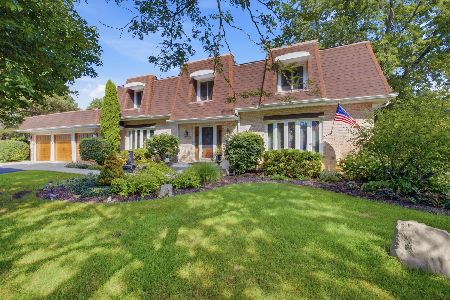
For Sale
$749,900
4 beds / 3.0 baths / 3,299 ft2
Single Family / Built: 1977
45
505 Rue Royale, Deer Park, Illinois 60010
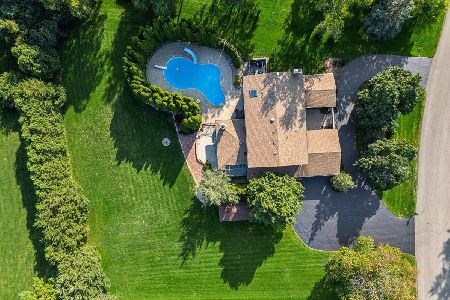
For Sale
$1,050,000
4 beds / 3.1 baths / 3,999 ft2
Single Family / Built: 1976
26
Nearby Sold Comparables


Contact Agent
Listing Provided By
Baird & Warner
