

20396 Dover Court, Deer Park, Illinois 60010
Subdivision > Dover Pond
Sorry, we are updating photos, please update this page in 15 minutes
$655,000
|
Sold
|
|
| Status: | Closed |
| Sqft: | 0 |
| Cost/Sqft: | — |
| Beds: | 5 |
| Baths: | 3 |
| Year Built: | 1990 |
| Property Taxes: | $10,059 |
| Days On Market: | 6940 |
| Lot Size: | 1,00 |
Description
Need space ? 1 acre in Dover Pond on a culd-e-sac. 5 bedrooms, first floor office. Full basement, 3 car garage. Everything is done - New cherry kitchen cabinets, granite counters. New Cherry wood floors in Kitchen/foyer. New furnace, New roof, New Carpeting. Trimed out and freashly painted in "Landmark tradition" . Deck overlooks serene yard with new outdoor bricked fire pit converstaion area
Property Specifics
| Single Family | |
| — | |
| Colonial | |
| 1990 | |
| Full | |
| Brick, Cedar | |
| Asphalt | |
| — | |
| No | |
| 1 |
| Lake | |
| Dover Pond | |
| 135 / Annual | |
| Other | |
| Private Well | |
| Septic-Private | |
| Central Air | |
| Natural Gas | |
| 06713888 | |
| 14334010130000 |
Nearby Schools
| NAME: | DISTRICT: | DISTANCE: | |
|---|---|---|---|
|
Grade School
Charles Quentin Elementary Schoo |
95 | — | |
|
Middle School
South |
95 | Not in DB | |
|
High School
Lzhs |
95 | Not in DB | |
Property History
| DATE: | EVENT: | PRICE: | SOURCE: |
|---|---|---|---|
| 17 Jan, 2008 | Sold | $655,000 | MRED MLS |
| 19 Nov, 2007 | Under contract | $694,900 | MRED MLS |
| 24 Oct, 2007 | Listed for sale | $694,900 | MRED MLS |
Sorry, we are updating photos, please update this page in 15 minutes
Room Specifics
All Bedroom Info:
Total Bedrooms: 5
Bedrooms Above Ground: 5
Bedrooms Below Ground: 0
Total Bedrooms: 5
Bedrooms Above Ground: 5
Bedrooms Below Ground: 0
Second Bedroom Info:
Dimensions: —
Location: —Dimensions: —
Floor Type: Carpet
Third Bedroom Info:
Dimensions: —
Location: —Dimensions: —
Floor Type: Carpet
Fourth Bedroom Info:
Dimensions: —
Location: —Dimensions: —
Floor Type: Carpet
Bathroom Info:
Full Bathrooms: 3
Partial Bathrooms: 1Full Bathrooms: 3
Bathroom Amenities: —
Bathroom in Basement: 0
Dining Room Info:
Dimensions: —
Location: —Dimensions: —
Floor Type: Carpet
Kitchen Info:
Dimensions: —
Location: —Dimensions: —
Floor Type: Hardwood
Features: Eating Area-Table Space, Pantry-Closet
Laundry Room Info:
Dimensions: —
Location: —Dimensions: —
Floor Type: Vinyl
Living Room Info:
Dimensions: —
Location: —Dimensions: —
Floor Type: Carpet
Family Room Info:
Dimensions: —
Location: —Dimensions: —
Floor Type: Carpet
Additional Rooms Info:
Rooms: Bedroom 5, Den, Eating Area, Gallery, Utility Room-1st Floor
Basement: FullRooms: Bedroom 5, Den, Eating Area, Gallery, Utility Room-1st Floor
Other Specifics
| 3 | |
| Concrete Perimeter | |
| Garage | |
| — | |
| — | |
| — | |
| Deck, Patio | |
| Cul-De-Sac | |
| 1 ACRE | |
| — | |
| Full | |
| — | |
| Range, Microwave, Dishwasher, Refrigerator, Disposal | |
| Not in DB | |
| Street Paved | |
| — | |
| Wood Burning |
Tax History
| Year | Property Taxes |
|---|---|
| 2008 | $10,059 |
Contact Agent
Nearby Similar Homes
22291 Long Grove Road, Deer Park, Illinois 60010
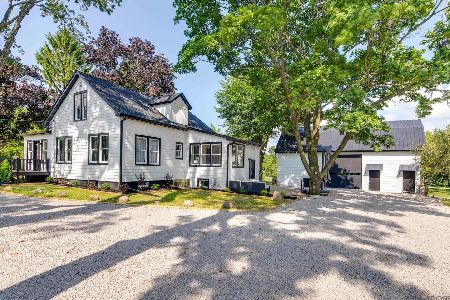
For Sale
$849,000
3 beds / 1.1 baths / 1,613 ft2
Single Family / Built: 1903
78
400 Bramble Lane, Deer Park, Illinois 60010
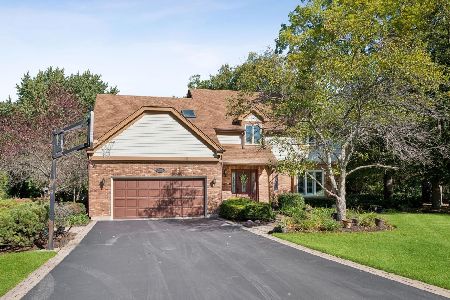
For Sale
$799,000
5 beds / 2.1 baths / 2,684 ft2
Single Family / Built: 1986
16
505 Rue Royale, Deer Park, Illinois 60010
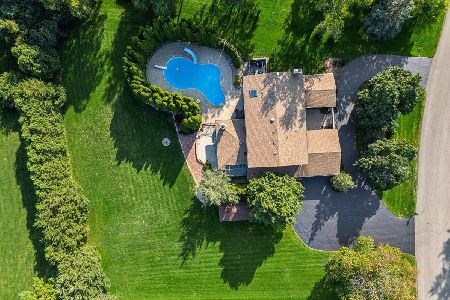
For Sale
$1,050,000
4 beds / 3.1 baths / 3,999 ft2
Single Family / Built: 1976
26
123 Rue Jardin Avenue, Deer Park, Illinois 60010
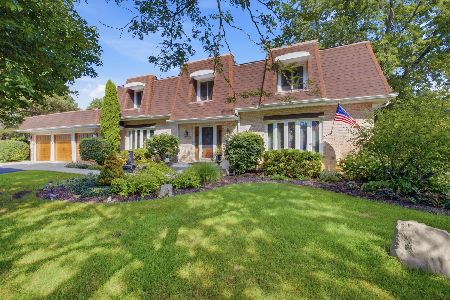
For Sale
$749,900
4 beds / 3.0 baths / 3,299 ft2
Single Family / Built: 1977
45
22144 Casa Bella, Kildeer, Illinois 60047
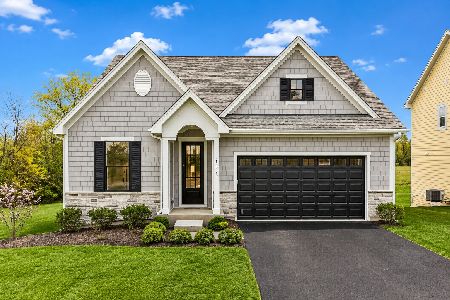
For Sale
$971,390
3 beds / 2.1 baths / 2,787 ft2
Single Family / Built: 2027
99
22043 Casa Bella, Kildeer, Illinois 60047
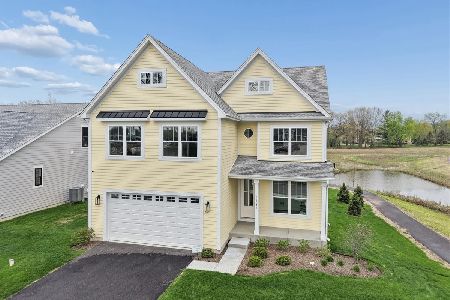
For Sale
$848,700
4 beds / 2.1 baths / 2,521 ft2
Single Family / Built: 2026
44
Nearby Sold Comparables

22401 Long Grove Road, Deer Park, Illinois 60010

Sold
$550,000
3 beds / 3.0 baths / 2,674 ft2
Single Family / Built: 1985
1345
22435 Long Grove Road, Deer Park, Illinois 60010

Sold
$300,000
3 beds / 3.0 baths / 2,266 ft2
Single Family / Built: 1962
4376
218 Deer Valley Drive, Deer Park, Illinois 60010
Sold
$359,900
4 beds / 2.1 baths / 2,732 ft2
Single Family / Built: 1986
3873
Contact Agent
Listing Provided By
Eway Realty Group Ltd.
