

204 Dee Road, Park Ridge, Illinois 60068
Subdivision > Murphy Lake
Sorry, we are updating photos, please update this page in 15 minutes
$955,000
|
Sold
|
|
| Status: | Closed |
| Sqft: | 0 |
| Cost/Sqft: | — |
| Beds: | 3 |
| Baths: | 4 |
| Year Built: | 1957 |
| Property Taxes: | $22,267 |
| Days On Market: | 5559 |
| Lot Size: | 0,00 |
Description
LAKEFRONT! SELLER'S DREAM HOME! DRAMATIC LAKE VIEWS FROM THE MOMENT YOU STEP INSIDE. TOTALLY UPDATED FROM THE NEW ROOF, WINDOWS, CONCRETE PATIO AND LANDSCAPING TO THE FULL BASEMENT WITH SECOND KITCHEN. MAIN LEVEL FEATURES GRANITE KITCHEN, AMISH 42" CABINETS, ISLAND, STAINLESS APPLIANCES, MASTER BATH AND ALL NEW WIDE PLANK HARDWOOD FLOORS. ENJOY BEAUTIFUL WESTERN SUNSETS ALL YEAR LONG.
Property Specifics
| Single Family | |
| — | |
| Ranch | |
| 1957 | |
| Full, Walkout | |
| Brick | |
| Asphalt | |
| — | |
| Yes | |
| 0 |
| Cook | |
| Murphy Lake | |
| 600 / Annual | |
| Other | |
| Lake Michigan | |
| Public Sewer | |
| Central Air | |
| Natural Gas, Forced Air | |
| 07880253 | |
| 09273060270000 |
Nearby Schools
| NAME: | DISTRICT: | DISTANCE: | |
|---|---|---|---|
|
Grade School
George B Carpenter Elementary Sc |
64 | — | |
|
Middle School
Emerson Middle School |
64 | Not in DB | |
|
High School
Maine South High School |
207 | Not in DB | |
Property History
| DATE: | EVENT: | PRICE: | SOURCE: |
|---|---|---|---|
| 27 May, 2010 | Sold | $656,250 | MRED MLS |
| 21 Apr, 2010 | Under contract | $759,900 | MRED MLS |
| 15 Apr, 2010 | Listed for sale | $759,900 | MRED MLS |
| 28 Nov, 2011 | Sold | $955,000 | MRED MLS |
| 13 Sep, 2011 | Under contract | $1,095,000 | MRED MLS |
| 13 Aug, 2011 | Listed for sale | $1,095,000 | MRED MLS |
Sorry, we are updating photos, please update this page in 15 minutes
Room Specifics
All Bedroom Info:
Total Bedrooms: 3
Bedrooms Above Ground: 3
Bedrooms Below Ground: 0
Total Bedrooms: 3
Bedrooms Above Ground: 3
Bedrooms Below Ground: 0
Second Bedroom Info:
Dimensions: —
Location: —Dimensions: —
Floor Type: Hardwood
Third Bedroom Info:
Dimensions: —
Location: —Dimensions: —
Floor Type: Hardwood
Bathroom Info:
Full Bathrooms: 4
Partial Bathrooms: 1Full Bathrooms: 4
Bathroom Amenities: Separate Shower, Double Sink
Bathroom in Basement: 1
Dining Room Info:
Dimensions: —
Location: —Dimensions: —
Floor Type: Hardwood
Kitchen Info:
Dimensions: —
Location: —Dimensions: —
Floor Type: Hardwood
Features: Eating Area-Table Space, Island, Pantry-Closet
Living Room Info:
Dimensions: —
Location: —Dimensions: —
Floor Type: Hardwood
Family Room Info:
Dimensions: —
Location: —Dimensions: —
Floor Type: Hardwood
Additional Rooms Info:
Rooms: Kitchen, Eating Area, Recreation Room, Terrace, Utility Room-2nd Floor, Workshop
Basement: Full, WalkoutRooms: Kitchen, Eating Area, Recreation Room, Terrace, Utility Room-2nd Floor, Workshop
Other Specifics
| 2 | |
| Concrete Perimeter | |
| Garage | |
| — | |
| — | |
| — | |
| Patio, Porch | |
| Lake Front, Landscaped, Water Rights, Water View | |
| 120 X 250 | |
| — | |
| Full | |
| Bar-Wet, Hardwood Floors, First Floor Bedroom, First Floor Full Bath | |
| — | |
| Not in DB | |
| Water Rights, Street Lights, Street Paved | |
| — | |
| Wood Burning, Gas Starter |
Tax History
| Year | Property Taxes |
|---|---|
| 2010 | $21,736 |
| 2011 | $22,267 |
Contact Agent
Nearby Similar Homes
305 Rose Avenue, Park Ridge, Illinois 60068
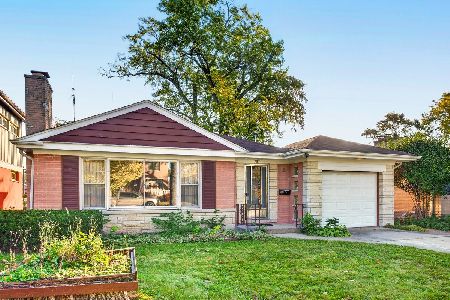
For Sale
$440,000
3 beds / 2.0 baths / 1,148 ft2
Single Family / Built: 1954
3
532 Redfield Court, Park Ridge, Illinois 60068
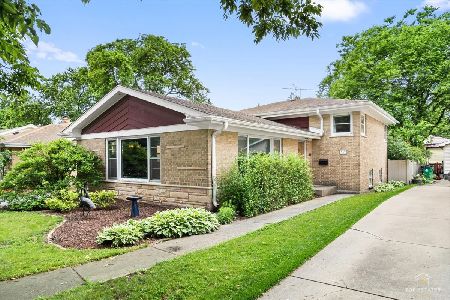
For Sale
$575,000
3 beds / 2.0 baths / 1,433 ft2
Single Family / Built: 1962
41
643 Sylviawood Avenue, Park Ridge, Illinois 60068
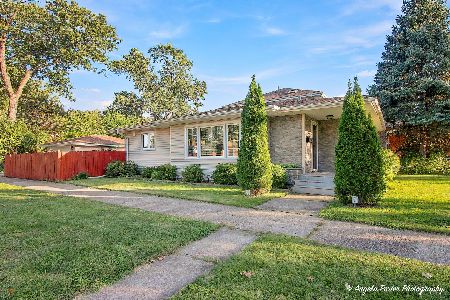
For Sale
$629,000
3 beds / 3.0 baths / 1,202 ft2
Single Family / Built: 1953
23
Nearby Sold Comparables
208 Dee Road, Park Ridge, Illinois 60068

Sold
$799,000
4 beds / 2.1 baths / 0 ft2
Single Family / Built: 1956
2235

209 Dee Road, Park Ridge, Illinois 60068

Sold
$1,450,000
5 beds / 3.0 baths / 4,200 ft2
Single Family / Built: 1961
6625
245 Dee Road, Park Ridge, Illinois 60068
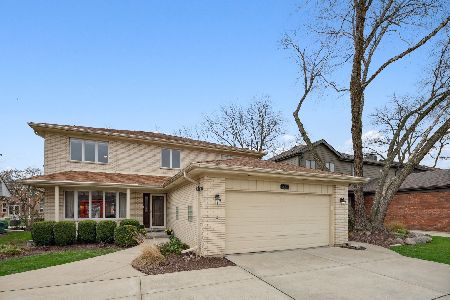
Sold
$660,000
4 beds / 3.1 baths / 3,328 ft2
Single Family / Built: 1979
1654
Contact Agent
Listing Provided By
Sebastian Co. Real Estate
