

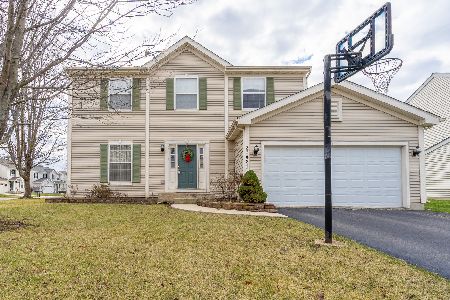
20414 Glen Vista Lane, Crest Hill, Illinois 60403
Subdivision > Arbor Glen
Sorry, we are updating photos, please update this page in 15 minutes
$230,000
|
Sold
|
|
| Status: | Closed |
| Sqft: | 2,703 |
| Cost/Sqft: | $89 |
| Beds: | 4 |
| Baths: | 3 |
| Year Built: | 2003 |
| Property Taxes: | $6,047 |
| Days On Market: | 4136 |
| Lot Size: | 0,19 |
Description
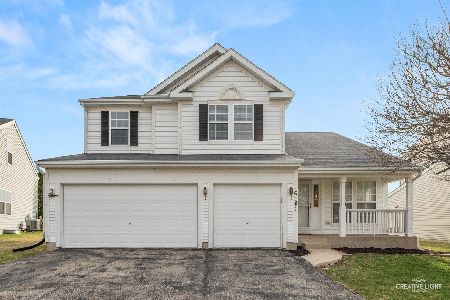
Simply Beautiful!!!! This is what you have been waiting for!!! 2-Story, 3 car garage, 4 HUGE bedrooms, 2.5 baths, LOFT, 2 story family room, Main floor office. Humongous Kitchen! Brick Patio, Full Basement ready for your finishing touches. Almost 3,000 square feet! CLEAN!!! CLEAN!!! CLEAN!!! If you wait on this, it wont be here!!! Call NOW! Not a short sale or a foreclosure! Quick Close Possible!
Property Specifics
| Single Family | |
| — | |
| Traditional | |
| 2003 | |
| Full | |
| Vinyl Siding, Brick | |
| Asphalt | |
| — | |
| No | |
| 0.19 |
| Will | |
| Arbor Glen | |
| 80 / Quarterly | |
| Other | |
| Public | |
| Public Sewer | |
| Central Air | |
| Natural Gas, Forced Air | |
| 08966665 | |
| 1104201010460000 |
Property History
| DATE: | EVENT: | PRICE: | SOURCE: |
|---|---|---|---|
| 1 Feb, 2012 | Sold | $177,000 | MRED MLS |
| 25 Dec, 2011 | Under contract | $177,000 | MRED MLS |
| 29 Nov, 2011 | Listed for sale | $177,000 | MRED MLS |
| 14 Sep, 2015 | Sold | $230,000 | MRED MLS |
| 26 Jul, 2015 | Under contract | $240,000 | MRED MLS |
| 27 Jun, 2015 | Listed for sale | $240,000 | MRED MLS |
| 9 Jul, 2026 | Sold | $425,000 | MRED MLS |
| 6 Jun, 2026 | Under contract | $419,900 | MRED MLS |
| — | Last price change | $439,900 | MRED MLS |
| 30 Apr, 2026 | Listed for sale | $439,900 | MRED MLS |
Sorry, we are updating photos, please update this page in 15 minutes
Room Specifics
All Bedroom Info:
Total Bedrooms: 4
Bedrooms Above Ground: 4
Bedrooms Below Ground: 0
Total Bedrooms: 4
Bedrooms Above Ground: 4
Bedrooms Below Ground: 0
Second Bedroom Info:
Dimensions: —
Location: —Dimensions: —
Floor Type: Carpet
Third Bedroom Info:
Dimensions: —
Location: —Dimensions: —
Floor Type: Carpet
Fourth Bedroom Info:
Dimensions: —
Location: —Dimensions: —
Floor Type: Carpet
Bathroom Info:
Full Bathrooms: 3
Partial Bathrooms: 0Full Bathrooms: 3
Bathroom Amenities: —
Bathroom in Basement: 0
Dining Room Info:
Dimensions: —
Location: —Dimensions: —
Floor Type: Carpet
Kitchen Info:
Dimensions: —
Location: —Dimensions: —
Floor Type: Vinyl
Features: Eating Area-Breakfast Bar, Pantry-Closet
Laundry Room Info:
Dimensions: —
Location: —Dimensions: —
Floor Type: Vinyl
Living Room Info:
Dimensions: —
Location: —Dimensions: —
Floor Type: Carpet
Family Room Info:
Dimensions: —
Location: —Dimensions: —
Floor Type: Carpet
Additional Rooms Info:
Rooms: Loft, Office
Basement: FullRooms: Loft, Office
Other Specifics
| 3 | |
| Concrete Perimeter | |
| Garage | |
| — | |
| — | |
| — | |
| Patio | |
| — | |
| 8874 | |
| Unfinished | |
| Full | |
| Vaulted/Cathedral Ceilings | |
| Range, Microwave, Dishwasher, Refrigerator | |
| Not in DB | |
| Sidewalks, Street Lights, Street Paved | |
| — | |
| Wood Burning |
Tax History
| Year | Property Taxes |
|---|---|
| 2012 | $5,683 |
| 2015 | $6,047 |
| 2026 | $9,418 |
Contact Agent
Nearby Similar Homes
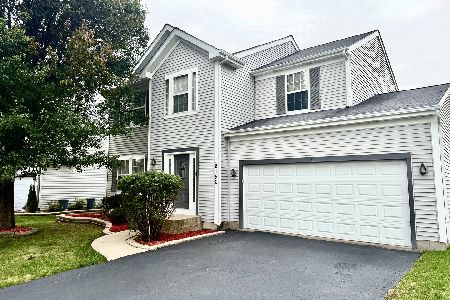
20752 Mary Drive, Lockport, Illinois 60441
For Sale
$474,500
3 beds / 2.1 baths / 2,174 ft2
Single Family / Built: 1995
45
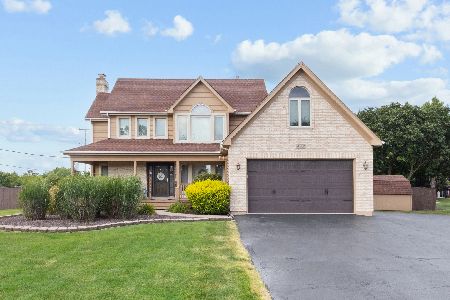
20753 Mary Drive, Lockport, Illinois 60441
For Sale
$499,000
4 beds / 2.0 baths / 2,996 ft2
Single Family / Built: 1975
127
Nearby Sold Comparables
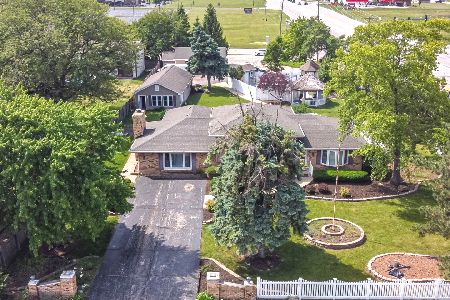
16105 Palm Drive, Crest Hill, Illinois 60403

Sold
$264,900
5 beds / 3.2 baths / 2,883 ft2
Single Family / Built: 2003
4480
Contact Agent
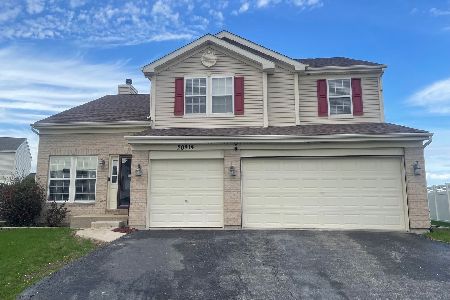
Listing Provided By
Carter Realty Group
