

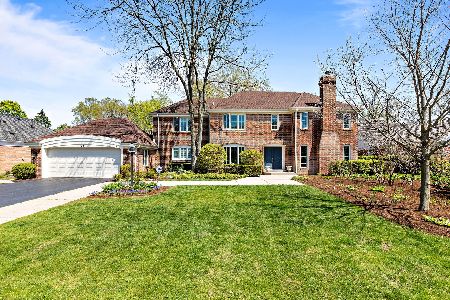
2042 Brandon Road, Glenview, Illinois 60025
$750,000
|
Sold
|
|
| Status: | Closed |
| Sqft: | 2,557 |
| Cost/Sqft: | $312 |
| Beds: | 4 |
| Baths: | 3 |
| Year Built: | 1965 |
| Property Taxes: | $12,817 |
| Days On Market: | 3774 |
| Lot Size: | 0,00 |
Description
A quarter acre on a desirable cul-de-sac location, in the heart of Glen Oak Acres. Plus this traditional colonial is built to please! Looking for sunny space with great flow & perfect for entertaining? The bright living room leads into a formal dining room complete with French doors opening to the huge fenced-in back yard. The newer kitchen opens to another large eating area, encased in windows, again, all over-looking the yard. Plus, large bedrooms all upstairs, a huge master closet, all hardwoods, freshly painted, finished basement and just down the street from everything - Cole Park, the Forest Preserve, Farmer's Market, tennis, shops & restaurants. The owners loved it so much they're staying in the neighborhood. Your turn to enjoy it too!
Property Specifics
| Single Family | |
| — | |
| Colonial | |
| 1965 | |
| Full | |
| — | |
| No | |
| — |
| Cook | |
| Glen Oak Acres | |
| 0 / Not Applicable | |
| None | |
| Public | |
| Public Sewer | |
| 09263938 | |
| 04251000700000 |
Nearby Schools
| NAME: | DISTRICT: | DISTANCE: | |
|---|---|---|---|
|
Grade School
Lyon Elementary School |
34 | — | |
|
Middle School
Attea Middle School |
34 | Not in DB | |
|
High School
Glenbrook South High School |
225 | Not in DB | |
|
Alternate Elementary School
Pleasant Ridge Elementary School |
— | Not in DB | |
Property History
| DATE: | EVENT: | PRICE: | SOURCE: |
|---|---|---|---|
| 9 Jan, 2017 | Sold | $750,000 | MRED MLS |
| 7 Oct, 2016 | Under contract | $799,000 | MRED MLS |
| 20 Jun, 2016 | Listed for sale | $799,000 | MRED MLS |
Room Specifics
Total Bedrooms: 4
Bedrooms Above Ground: 4
Bedrooms Below Ground: 0
Dimensions: —
Floor Type: Hardwood
Dimensions: —
Floor Type: Hardwood
Dimensions: —
Floor Type: Hardwood
Full Bathrooms: 3
Bathroom Amenities: —
Bathroom in Basement: 0
Rooms: Eating Area,Recreation Room
Basement Description: Finished
Other Specifics
| 2 | |
| Concrete Perimeter | |
| — | |
| — | |
| Cul-De-Sac,Fenced Yard | |
| 60 X 131 X 139 X 142 | |
| Unfinished | |
| Full | |
| Hardwood Floors | |
| Double Oven, Range, Microwave, Dishwasher, Refrigerator, Washer, Dryer, Disposal | |
| Not in DB | |
| Tennis Courts | |
| — | |
| — | |
| — |
Tax History
| Year | Property Taxes |
|---|---|
| 2017 | $12,817 |
Contact Agent
Nearby Similar Homes
Nearby Sold Comparables


Contact Agent
Listing Provided By
Berkshire Hathaway HomeServices KoenigRubloff
