

20438 Spirea Lane, Crest Hill, Illinois 60435
Subdivision > Arbor Glen
Sorry, we are updating photos, please update this page in 15 minutes
$215,000
|
Sold
|
|
| Status: | Closed |
| Sqft: | 0 |
| Cost/Sqft: | — |
| Beds: | 4 |
| Baths: | 4 |
| Year Built: | 2001 |
| Property Taxes: | $5,256 |
| Days On Market: | 5940 |
| Lot Size: | 0,00 |
Description
Large 4 Bedroom home with a loft featuring 3.5 baths, living room, seperate dining room, family room on the main level full finished basement and a 2 car garage. THIS HOME IS ARRROVED FOR HOMEPATH FINANCING/RENOVATION PROGRAM FOR AS LITTLE AS 3% DOWN!
Property Specifics
| Single Family | |
| — | |
| — | |
| 2001 | |
| Full, English | |
| Aluminum/Vinyl/Steel Siding | |
| Asphalt | |
| — | |
| Yes | |
| — |
| Will | |
| Arbor Glen | |
| 15 / Monthly | |
| None | |
| Public | |
| Public Sewer | |
| Central Air | |
| Natural Gas, Forced Air | |
| 07594454 | |
| 04201005000000 |
Property History
| DATE: | EVENT: | PRICE: | SOURCE: |
|---|---|---|---|
| 29 Dec, 2010 | Sold | $215,000 | MRED MLS |
| 18 Aug, 2010 | Under contract | $235,900 | MRED MLS |
| 29 Jul, 2010 | Listed for sale | $235,900 | MRED MLS |
Sorry, we are updating photos, please update this page in 15 minutes
Room Specifics
All Bedroom Info:
Total Bedrooms: 4
Bedrooms Above Ground: 4
Bedrooms Below Ground: 0
Total Bedrooms: 4
Bedrooms Above Ground: 4
Bedrooms Below Ground: 0
Second Bedroom Info:
Dimensions: —
Location: —Dimensions: —
Floor Type: Carpet
Third Bedroom Info:
Dimensions: —
Location: —Dimensions: —
Floor Type: Carpet
Fourth Bedroom Info:
Dimensions: —
Location: —Dimensions: —
Floor Type: Carpet
Bathroom Info:
Full Bathrooms: 4
Partial Bathrooms: 1Full Bathrooms: 4
Bathroom Amenities: Separate Shower, Double Sink
Bathroom in Basement: 1
Dining Room Info:
Dimensions: —
Location: —Dimensions: —
Floor Type: Carpet
Kitchen Info:
Dimensions: —
Location: —Dimensions: —
Floor Type: Vinyl
Features: Eating Area-Table Space
Laundry Room Info:
Dimensions: —
Location: —Dimensions: —
Floor Type: Vinyl
Living Room Info:
Dimensions: —
Location: —Dimensions: —
Floor Type: Carpet
Family Room Info:
Dimensions: —
Location: —Dimensions: —
Floor Type: Carpet
Additional Rooms Info:
Rooms: Bonus Room, Loft, Recreation Room, Utility Room-1st Floor
Basement: Full, EnglishRooms: Bonus Room, Loft, Recreation Room, Utility Room-1st Floor
Other Specifics
| 2 | |
| Concrete Perimeter | |
| Garage | |
| — | |
| — | |
| — | |
| Deck, Hot Tub | |
| — | |
| 60X110 | |
| — | |
| Full | |
| Vaulted/Cathedral Ceilings, Hot Tub | |
| — | |
| Not in DB | |
| Sidewalks, Street Lights, Street Paved | |
| — | |
| — |
Tax History
| Year | Property Taxes |
|---|---|
| 2010 | $5,256 |
Contact Agent
Nearby Similar Homes
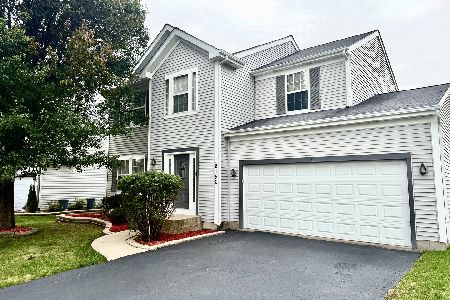
20752 Mary Drive, Lockport, Illinois 60441
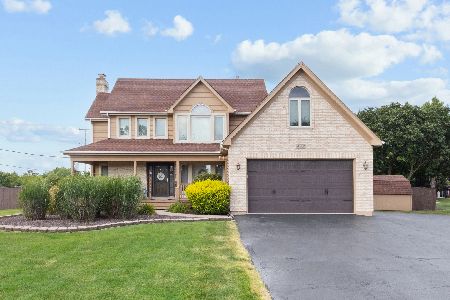
For Sale
$465,000
3 beds / 2.1 baths / 2,174 ft2
Single Family / Built: 1995
55
Nearby Sold Comparables

20444 Spirea Lane, Crest Hill, Illinois 60403
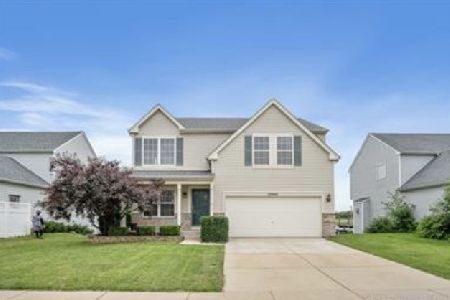
Sold
$260,000
3 beds / 2.1 baths / 3,026 ft2
Single Family / Built: 2003
2217

Contact Agent
Listing Provided By
LABRA GROUP REALTORS
