

20439 Glen Vista Lane, Crest Hill, Illinois 60403
Subdivision > Arbor Glen
Sorry, we are updating photos, please update this page in 15 minutes
$218,000
|
Sold
|
|
| Status: | Closed |
| Sqft: | 2,030 |
| Cost/Sqft: | $113 |
| Beds: | 4 |
| Baths: | 3 |
| Year Built: | 2004 |
| Property Taxes: | $5,066 |
| Days On Market: | 4269 |
| Lot Size: | 0,00 |
Description
Warm and inviting 2-story Yorktown model in Arbor Glen subdivision. Kitchen boasts maple cabinets with under cabinet lighting, slate back splash, ceramic tile and SS appliances. Six panel doors throughout, first floor laundry and full finished basement with lookout. Large fenced in yard with deck. Located within minutes of Metra train, shopping and restaurants and close to highways. Must see!!!
Property Specifics
| Single Family | |
| — | |
| Traditional | |
| 2004 | |
| Full, English | |
| Aluminum Siding, Vinyl Siding, Steel Siding | |
| Asphalt | |
| YORKTOWN | |
| No | |
| — |
| Will | |
| Arbor Glen | |
| 180 / Annual | |
| Other | |
| Public | |
| Public Sewer | |
| Central Air | |
| Natural Gas, Forced Air | |
| 08838694 | |
| 1104201040040000 |
Property History
| DATE: | EVENT: | PRICE: | SOURCE: |
|---|---|---|---|
| 7 Apr, 2008 | Sold | $245,000 | MRED MLS |
| 21 Feb, 2008 | Under contract | $249,900 | MRED MLS |
| 18 Feb, 2008 | Listed for sale | $249,900 | MRED MLS |
| 10 Jun, 2015 | Sold | $218,000 | MRED MLS |
| 18 Apr, 2015 | Under contract | $229,500 | MRED MLS |
| — | Last price change | $237,999 | MRED MLS |
| 14 Feb, 2015 | Listed for sale | $242,999 | MRED MLS |
Sorry, we are updating photos, please update this page in 15 minutes
Room Specifics
All Bedroom Info:
Total Bedrooms: 4
Bedrooms Above Ground: 4
Bedrooms Below Ground: 0
Total Bedrooms: 4
Bedrooms Above Ground: 4
Bedrooms Below Ground: 0
Second Bedroom Info:
Dimensions: —
Location: —Dimensions: —
Floor Type: Carpet
Third Bedroom Info:
Dimensions: —
Location: —Dimensions: —
Floor Type: Carpet
Fourth Bedroom Info:
Dimensions: —
Location: —Dimensions: —
Floor Type: Carpet
Bathroom Info:
Full Bathrooms: 3
Partial Bathrooms: 1Full Bathrooms: 3
Bathroom Amenities: Separate Shower, Double Sink
Bathroom in Basement: 0
Kitchen Info:
Dimensions: —
Location: —Dimensions: —
Floor Type: Ceramic Tile
Features: Eating Area-Table Space, Pantry-Closet
Living Room Info:
Dimensions: —
Location: —Dimensions: —
Floor Type: Carpet
Family Room Info:
Dimensions: —
Location: —Dimensions: —
Floor Type: Carpet
Additional Rooms Info:
Rooms: Breakfast Room
Basement: Full, EnglishRooms: Breakfast Room
Other Specifics
| 2 | |
| Concrete Perimeter | |
| Garage | |
| — | |
| — | |
| — | |
| Deck | |
| Fenced Yard, Landscaped | |
| 60 X 100 | |
| Unfinished | |
| Full | |
| First Floor Laundry | |
| Range, Microwave, Dishwasher, Refrigerator, Washer, Dryer, Disposal | |
| Not in DB | |
| Sidewalks, Street Lights, Street Paved | |
| — | |
| — |
Tax History
| Year | Property Taxes |
|---|---|
| 2008 | $4,765 |
| 2015 | $5,066 |
Contact Agent
Nearby Similar Homes
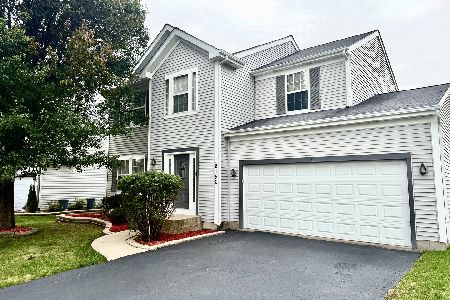
20752 Mary Drive, Lockport, Illinois 60441
For Sale
$474,500
3 beds / 2.1 baths / 2,174 ft2
Single Family / Built: 1995
45
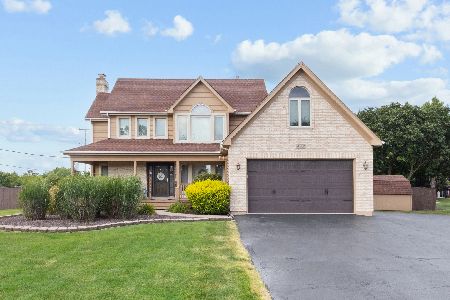
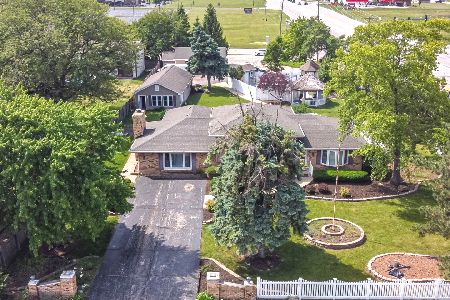
20753 Mary Drive, Lockport, Illinois 60441
For Sale
$499,000
4 beds / 2.0 baths / 2,996 ft2
Single Family / Built: 1975
127
Nearby Sold Comparables
20451 Glen Vista Lane, Crest Hill, Illinois 60403

Sold
$145,000
3 beds / 2.1 baths / 0 ft2
Single Family / Built: 2003
5337
20450 Catalpa Court, Crest Hill, Illinois 60403
Sold
$274,900
5 beds / 3.1 baths / 3,100 ft2
Single Family / Built: 2003
3045
20450 Catalpa Court, Crest Hill, Illinois 60403
Sold
$165,000
5 beds / 3.1 baths / 2,883 ft2
Single Family / Built: 2003
5201
Contact Agent
Listing Provided By
Realty Executives Elite
