

20444 Spruce Lane, Crest Hill, Illinois 60403
Subdivision > Arbor Glen
Sorry, we are updating photos, please update this page in 15 minutes
$227,000
|
Sold
|
|
| Status: | Closed |
| Sqft: | 1,992 |
| Cost/Sqft: | $118 |
| Beds: | 3 |
| Baths: | 3 |
| Year Built: | 2002 |
| Property Taxes: | $4,866 |
| Days On Market: | 3113 |
| Lot Size: | 0,14 |
Description
Welcome to a spacious Manchester model in Arbor Glen Subdivision, built in 2002. Perfectly laid out floor plan. Main floor offers an impressive living /dining room with vaulting ceiling, great kitchen with walk-in pantry, breakfast area with sliding door leading to a brick patio and a nicely landscaped back yard plus spacious Family Room. Convenient Laundry/mud off the garage entry. Second floor features 3 bedrooms and a large loft, currently an office, that could be converted to a fourth bedroom. Master suite with a walk-in closet and a full bath. Home has a new roof in Nov 2017, sump-pump-2017, updated A/C and hot water units. Energy saving Low-E windows. Full unfinished basement. Beautifully maintained Home!!
Property Specifics
| Single Family | |
| — | |
| — | |
| 2002 | |
| Full | |
| Vinyl Siding | |
| Asphalt | |
| MANCHESTER | |
| No | |
| 0.14 |
| Will | |
| Arbor Glen | |
| 59 / Quarterly | |
| Other | |
| Public | |
| Public Sewer | |
| Central Air | |
| Natural Gas, Forced Air | |
| 09917995 | |
| 1104201020330000 |
Property History
| DATE: | EVENT: | PRICE: | SOURCE: |
|---|---|---|---|
| 31 Jul, 2018 | Sold | $227,000 | MRED MLS |
| 7 Jul, 2018 | Under contract | $234,900 | MRED MLS |
| — | Last price change | $239,900 | MRED MLS |
| 15 Apr, 2018 | Listed for sale | $239,900 | MRED MLS |
Sorry, we are updating photos, please update this page in 15 minutes
Room Specifics
All Bedroom Info:
Total Bedrooms: 3
Bedrooms Above Ground: 3
Bedrooms Below Ground: 0
Total Bedrooms: 3
Bedrooms Above Ground: 3
Bedrooms Below Ground: 0
Second Bedroom Info:
Dimensions: —
Location: —Dimensions: —
Floor Type: Carpet
Third Bedroom Info:
Dimensions: —
Location: —Dimensions: —
Floor Type: Carpet
Bathroom Info:
Full Bathrooms: 3
Partial Bathrooms: 1Full Bathrooms: 3
Bathroom Amenities: —
Bathroom in Basement: 0
Dining Room Info:
Dimensions: —
Location: —Dimensions: —
Floor Type: Carpet
Kitchen Info:
Dimensions: —
Location: —Dimensions: —
Floor Type: Vinyl
Features: Eating Area-Table Space, Pantry-Closet
Laundry Room Info:
Dimensions: —
Location: —Dimensions: —
Floor Type: Vinyl
Living Room Info:
Dimensions: —
Location: —Dimensions: —
Floor Type: Carpet
Family Room Info:
Dimensions: —
Location: —Dimensions: —
Floor Type: Carpet
Additional Rooms Info:
Rooms: Loft, Breakfast Room
Basement: FullRooms: Loft, Breakfast Room
Other Specifics
| 2 | |
| Concrete Perimeter | |
| Garage | |
| — | |
| — | |
| — | |
| Patio | |
| — | |
| 60X100 | |
| — | |
| Full | |
| Vaulted/Cathedral Ceilings, First Floor Laundry | |
| Range, Dishwasher, Refrigerator, Washer, Dryer, Disposal, Range Hood | |
| Not in DB | |
| Sidewalks, Street Lights | |
| — | |
| — |
Tax History
| Year | Property Taxes |
|---|---|
| 2018 | $4,866 |
Contact Agent
Nearby Similar Homes
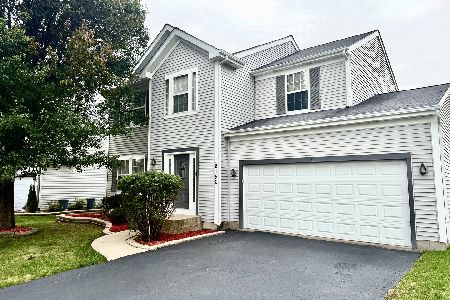
20752 Mary Drive, Lockport, Illinois 60441
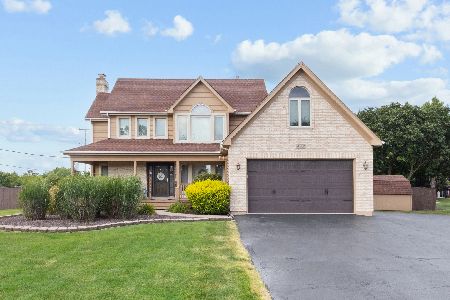
For Sale
$474,500
3 beds / 2.1 baths / 2,174 ft2
Single Family / Built: 1995
45
20753 Mary Drive, Lockport, Illinois 60441
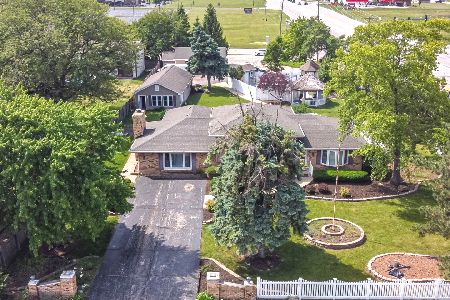
For Sale
$499,000
4 beds / 2.0 baths / 2,996 ft2
Single Family / Built: 1975
127
Nearby Sold Comparables
20438 Spruce Lane, Crest Hill, Illinois 60403

Sold
$229,900
3 beds / 2.1 baths / 1,400 ft2
Single Family / Built: 2002
2308
16040 Arborvitae Circle, Crest Hill, Illinois 60403

Sold
$220,500
4 beds / 3.0 baths / 2,404 ft2
Single Family / Built: 2002
4603
20445 Spruce Lane, Crest Hill, Illinois 60403

Sold
$319,000
3 beds / 2.1 baths / 1,904 ft2
Single Family / Built: 2003
603
Contact Agent
Listing Provided By
HOME MAX Properties
