

20445 Kingsbrook Drive, Crest Hill, Illinois 60403
Sorry, we are updating photos, please update this page in 15 minutes
$215,000
|
Sold
|
|
| Status: | Closed |
| Sqft: | 1,980 |
| Cost/Sqft: | $110 |
| Beds: | 3 |
| Baths: | 3 |
| Year Built: | 2003 |
| Property Taxes: | $4,792 |
| Days On Market: | 2579 |
| Lot Size: | 0,22 |
Description
Charming one owner home in excellent condition. Home boats an open sunny floorplan. Allappliances are included! Spacious family room with kitchen overlook. Ceramic floors in all bathrooms, Master suite has un-suite privat bathroom with walk-in shower. 4th bedroom or office off family room. 1/2 bath and laundry room on family room level. Lage sub basement could be finished for added living space. Battery back-up on sump. Oversized 2 car garage. Large back patio and fully fenced rear yard. This home is an estate so must be sold as-is. dont miss this charmer!
Property Specifics
| Single Family | |
| — | |
| Quad Level | |
| 2003 | |
| Partial | |
| Vinyl Siding | |
| Asphalt | |
| — | |
| No | |
| 0.22 |
| Will | |
| — | |
| 61 / Quarterly | |
| Other | |
| Public | |
| Public Sewer | |
| Central Air | |
| Natural Gas, Forced Air | |
| 10534308 | |
| 1104203090580000 |
Nearby Schools
| NAME: | DISTRICT: | DISTANCE: | |
|---|---|---|---|
|
Grade School
Richland Elementary School |
88A | — | |
|
Middle School
Richland Elementary School |
88A | Not in DB | |
|
High School
Lockport Township High School |
205 | Not in DB | |
Property History
| DATE: | EVENT: | PRICE: | SOURCE: |
|---|---|---|---|
| 18 Nov, 2019 | Sold | $215,000 | MRED MLS |
| 3 Oct, 2019 | Under contract | $218,500 | MRED MLS |
| 1 Oct, 2019 | Listed for sale | $218,500 | MRED MLS |
Sorry, we are updating photos, please update this page in 15 minutes
Room Specifics
All Bedroom Info:
Total Bedrooms: 3
Bedrooms Above Ground: 3
Bedrooms Below Ground: 0
Total Bedrooms: 3
Bedrooms Above Ground: 3
Bedrooms Below Ground: 0
Second Bedroom Info:
Dimensions: —
Location: —Dimensions: —
Floor Type: Carpet
Third Bedroom Info:
Dimensions: —
Location: —Dimensions: —
Floor Type: Carpet
Bathroom Info:
Full Bathrooms: 3
Partial Bathrooms: 1Full Bathrooms: 3
Bathroom Amenities: Handicap Shower
Bathroom in Basement: 0
Dining Room Info:
Dimensions: —
Location: —Dimensions: —
Floor Type: Carpet
Kitchen Info:
Dimensions: —
Location: —Dimensions: —
Floor Type: Vinyl
Features: Eating Area-Table Space, Pantry-Closet
Laundry Room Info:
Dimensions: —
Location: —Dimensions: —
Floor Type: Vinyl
Living Room Info:
Dimensions: —
Location: —Dimensions: —
Floor Type: Carpet
Family Room Info:
Dimensions: —
Location: —Dimensions: —
Floor Type: Carpet
Additional Rooms Info:
Rooms: Office
Basement: PartialRooms: Office
Other Specifics
| 2 | |
| Concrete Perimeter | |
| Garage | |
| — | |
| — | |
| — | |
| Patio | |
| Fenced Yard | |
| 71X137X70X137 | |
| — | |
| Full | |
| Vaulted/Cathedral Ceilings | |
| Range, Dishwasher, Refrigerator, Washer, Dryer | |
| Not in DB | |
| Street Lights, Street Paved | |
| — | |
| — |
Tax History
| Year | Property Taxes |
|---|---|
| 2019 | $4,792 |
Contact Agent
Nearby Similar Homes
20753 Mary Drive, Lockport, Illinois 60441
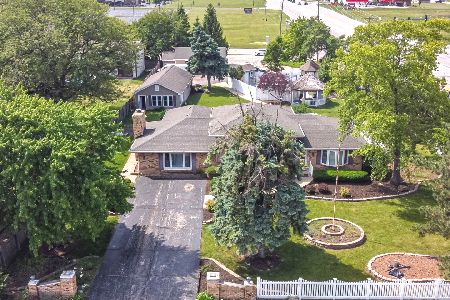
For Sale
$499,000
4 beds / 2.0 baths / 2,996 ft2
Single Family / Built: 1975
127
20752 Mary Drive, Lockport, Illinois 60441
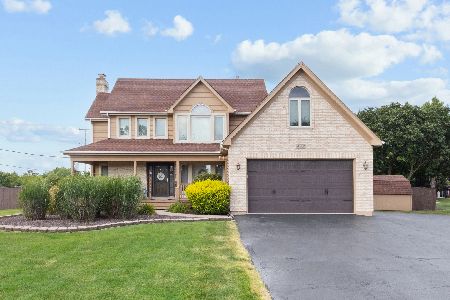
For Sale
$474,500
3 beds / 2.1 baths / 2,174 ft2
Single Family / Built: 1995
45
Nearby Sold Comparables
20451 Kingsbrook Drive, Crest Hill, Illinois 60435

Sold
$249,900
4 beds / 2.1 baths / 0 ft2
Single Family / Built: —
6964
20433 Kingsbrook Drive, Crest Hill, Illinois 60403
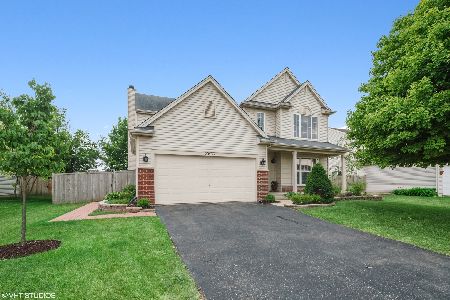
Sold
$280,000
3 beds / 2.1 baths / 2,387 ft2
Single Family / Built: 2003
2307
20438 Kingsbrook Drive, Crest Hill, Illinois 60403

Sold
$349,873
4 beds / 2.1 baths / 2,387 ft2
Single Family / Built: 2003
1413
20438 Kingsbrook Drive, Crest Hill, Illinois 60435
Sold
$199,900
4 beds / 2.1 baths / 2,400 ft2
Single Family / Built: 2003
6638
20456 Kingsbrook Drive, Crest Hill, Illinois 60403
Sold
$157,900
3 beds / 2.1 baths / 2,387 ft2
Single Family / Built: 2003
3885
20456 Kingsbrook Drive, Crest Hill, Illinois 60403
Sold
$239,900
4 beds / 2.1 baths / 2,387 ft2
Single Family / Built: 2003
3672
Contact Agent
Listing Provided By
Spring Realty
