

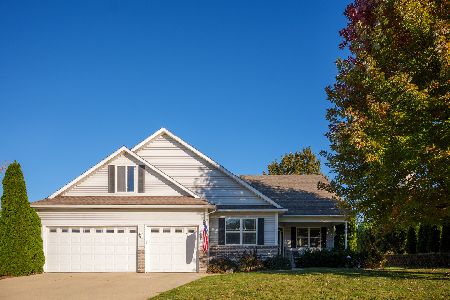
2045 Matthew Avenue, Twin Lakes, Wisconsin 53181
Sorry, we are updating photos, please update this page in 15 minutes
$180,000
|
Sold
|
|
| Status: | Closed |
| Sqft: | 2,278 |
| Cost/Sqft: | $81 |
| Beds: | 3 |
| Baths: | 3 |
| Year Built: | 2003 |
| Property Taxes: | $3,836 |
| Days On Market: | 6576 |
| Lot Size: | 0,26 |
Description
Bright, expansive home with large rooms and neutral colors. Sumptuous Master Suite with luxury bath, separate shower, jet tub and over sized walk in closet. Kitchen is open and lovely with lots of counter space, storage and a huge eating area. Glass doors to the deck overlook a heavily wooded, natural back drop. Lower level Family Room with fireplace, full bath and two more bedrooms. Great house.
Property Specifics
| Single Family | |
| — | |
| Contemporary | |
| 2003 | |
| Full | |
| Aluminum/Vinyl/Steel Siding | |
| Asphalt | |
| — | |
| No | |
| 0.26 |
| Other | |
| — | |
| 0 / Not Applicable | |
| None | |
| Private Well | |
| Public Sewer | |
| Central Air | |
| Natural Gas, Forced Air | |
| 07079529 | |
| 8641192833628 |
Nearby Schools
| NAME: | DISTRICT: | DISTANCE: | |
|---|---|---|---|
|
Grade School
Lakewood |
0 | — | |
|
Middle School
Lakewood |
0 | Not in DB | |
|
High School
Wilmot Union High School |
0 | Not in DB | |
Property History
| DATE: | EVENT: | PRICE: | SOURCE: |
|---|---|---|---|
| 27 May, 2009 | Sold | $180,000 | MRED MLS |
| 15 Apr, 2009 | Under contract | $184,900 | MRED MLS |
| — | Last price change | $194,900 | MRED MLS |
| 19 Nov, 2008 | Listed for sale | $194,900 | MRED MLS |
Sorry, we are updating photos, please update this page in 15 minutes
Room Specifics
All Bedroom Info:
Total Bedrooms: 3
Bedrooms Above Ground: 3
Bedrooms Below Ground: 0
Total Bedrooms: 3
Bedrooms Above Ground: 3
Bedrooms Below Ground: 0
Bathroom Info:
Full Bathrooms: 3
Partial Bathrooms: 1Full Bathrooms: 3
Bathroom Amenities: Whirlpool, Double Sink
Bathroom in Basement: 1
Additional Rooms Info:
Rooms: —
Basement: FullRooms: —
Other Specifics
| 2 | |
| Concrete Perimeter | |
| Garage | |
| — | |
| — | |
| — | |
| — | |
| — | |
| 80 X 141 | |
| — | |
| Full | |
| — | |
| Dishwasher | |
| Not in DB | |
| Street Paved | |
| — | |
| Gas Starter |
Tax History
| Year | Property Taxes |
|---|---|
| 2009 | $3,836 |
Contact Agent
Nearby Similar Homes
Nearby Sold Comparables
2044 Matthew Avenue, Twin Lakes, Wisconsin 53181
Sold
$519,900
4 beds / 2.1 baths / 2,904 ft2
Single Family / Built: 2005
305
2026 Matthew Avenue, Twin Lakes, Wisconsin 53181

Sold
$425,000
4 beds / 3.0 baths / 2,235 ft2
Single Family / Built: 2006
1466
196 Lynne Drive, Twin Lakes, Wisconsin 53181

Sold
$169,900
4 beds / 3.1 baths / 2,311 ft2
Single Family / Built: 2004
5882
2011 Matthew Avenue, Twin Lakes, Wisconsin 53181
Sold
$310,000
3 beds / 3.0 baths / 3,306 ft2
Single Family / Built: 1999
3145
192 Christie Lane, Twin Lakes, Wisconsin 53181
Sold
$264,900
3 beds / 2.1 baths / 2,153 ft2
Single Family / Built: 2007
3109
Contact Agent
Listing Provided By
RE/MAX Plaza
