

2048 Farwell Avenue, West Ridge, Chicago, Illinois 60645
$304,000
|
Sold
|
|
| Status: | Closed |
| Sqft: | 2,100 |
| Cost/Sqft: | $152 |
| Beds: | 3 |
| Baths: | 2 |
| Year Built: | 1927 |
| Property Taxes: | $7,087 |
| Days On Market: | 2702 |
| Lot Size: | 0,00 |
Description
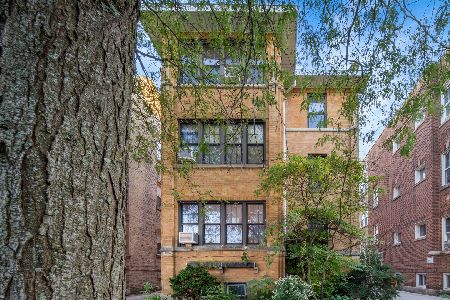
Stunning rarely available vintage 3 bedroom 2 bathroom condominium, walking distance from Metra and near Lake Michigan Beaches! Unit displays rare, enormous living and dining areas for entertaining and living purposes. Hardwood flooring throughout and modern kitchen coupled with original restored Butler's Pantry is a must see! Stainless steel appliances with granite countertops in brightly lit kitchen with in unit washer/dryer and bonus 3x4 space available alongside extraordinary Foyer. There is additional storage located in the unit, alongside detached owned parking. Building also maintains unheard of separate living quarters for guests to use while visiting condo owners of building (included in assessment fees, unit use scheduled thru association). Well self-managed HOA. Building is registered and certified with the National Register of Historic Places.
Property Specifics
| Condos/Townhomes | |
| 3 | |
| — | |
| 1927 | |
| None | |
| Brick | |
| Rubber | |
| — | |
| No | |
| — |
| Cook | |
| — | |
| 409 / Monthly | |
| Heat, Water, Insurance, Exterior Maintenance, Scavenger, Snow Removal, Other | |
| Lake Michigan | |
| Public Sewer | |
| Space Pac | |
| Radiator(s) | |
| 10406813 | |
| 11311200631005 |
Nearby Schools
| NAME: | DISTRICT: | DISTANCE: | |
|---|---|---|---|
|
Grade School
G Armstrong Elementary School In |
299 | — | |
|
Middle School
G Armstrong Elementary School In |
299 | Not in DB | |
|
High School
Sullivan Elementary School Speci |
299 | Not in DB | |
Property History
| DATE: | EVENT: | PRICE: | SOURCE: |
|---|---|---|---|
| 16 Aug, 2019 | Sold | $304,000 | MRED MLS |
| 13 Jul, 2019 | Under contract | $318,500 | MRED MLS |
| 6 Jun, 2019 | Listed for sale | $318,500 | MRED MLS |
Room Specifics
Total Bedrooms: 3
Bedrooms Above Ground: 3
Bedrooms Below Ground: 0
Dimensions: —
Floor Type: Hardwood
Dimensions: —
Floor Type: Hardwood
Full Bathrooms: 2
Bathroom Amenities: —
Bathroom in Basement: 0
Dimensions: —
Floor Type: Hardwood
Dimensions: —
Floor Type: Hardwood
Features: Pantry-Butler
Dimensions: —
Floor Type: Hardwood
Rooms: Bonus Room, Deck, Foyer, Pantry
Other Specifics
| 1 | |
| Brick/Mortar,Concrete Perimeter | |
| Garage | |
| — | |
| — | |
| — | |
| Deck | |
| — | |
| COMMON | |
| — | |
| None | |
| Hardwood Floors, Laundry Hook-Up in Unit, Storage | |
| Range, Microwave, Dishwasher, Refrigerator, Washer, Dryer, Stainless Steel Appliance(s) | |
| Not in DB | |
| — | |
| Bike Room/Bike Trails, Storage | |
| Decorative |
Tax History
| Year | Property Taxes |
|---|---|
| 2019 | $7,087 |
Contact Agent
Nearby Similar Homes
Nearby Sold Comparables

Contact Agent
Listing Provided By
Dream Town Realty
