

20502 Audrey Lane, Deer Park, Illinois 60010
Subdivision > Deer Park Estates


$445,000
|
Sold
|
|
| Status: | Closed |
| Sqft: | 2,572 |
| Cost/Sqft: | $171 |
| Beds: | 3 |
| Baths: | 3 |
| Year Built: | 2007 |
| Property Taxes: | $8,553 |
| Days On Market: | 2255 |
| Lot Size: | 0,00 |
Description
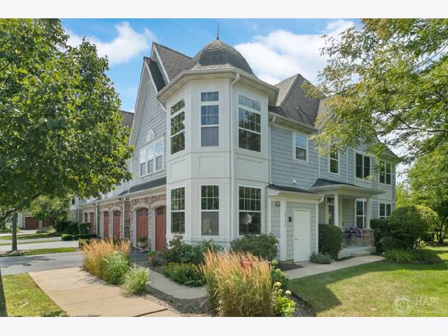
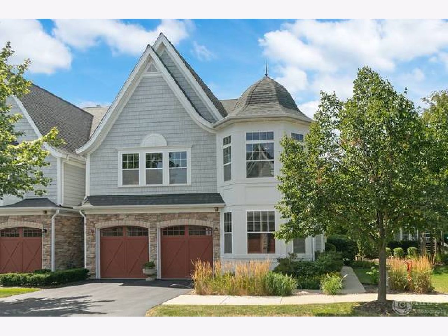
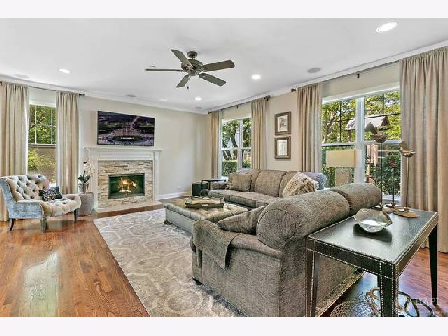
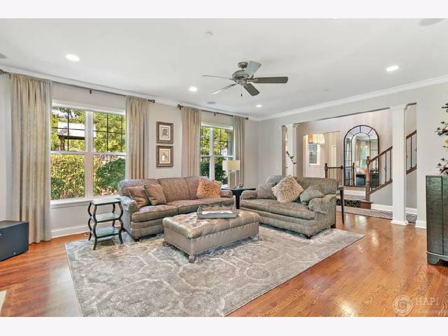
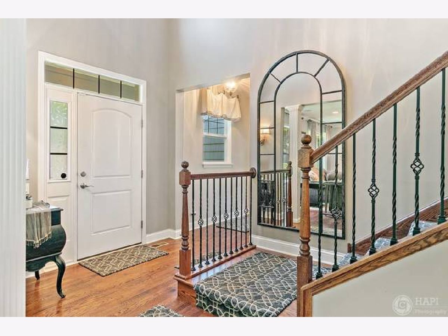
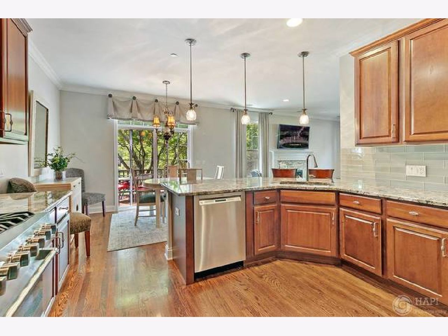
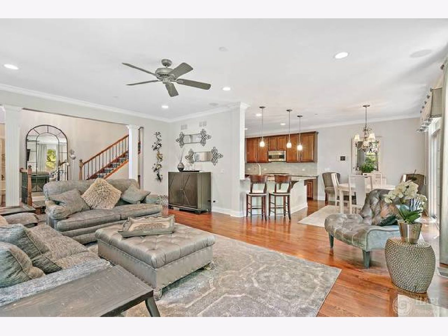
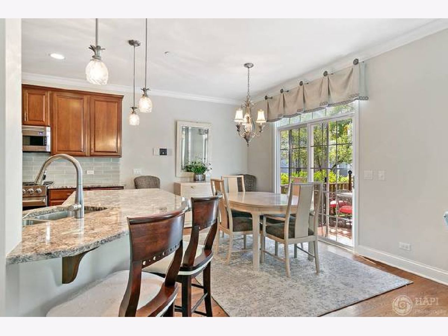
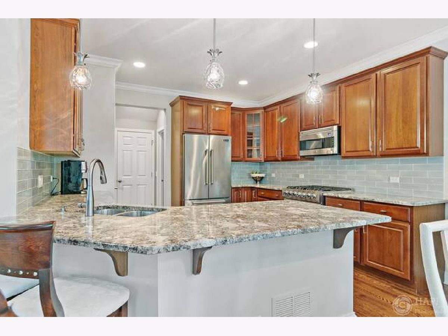
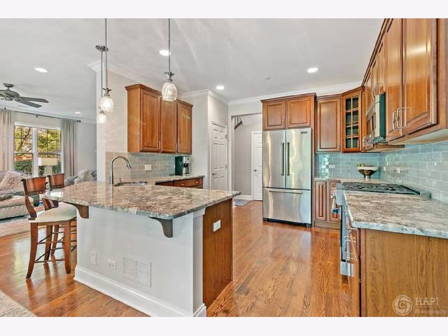
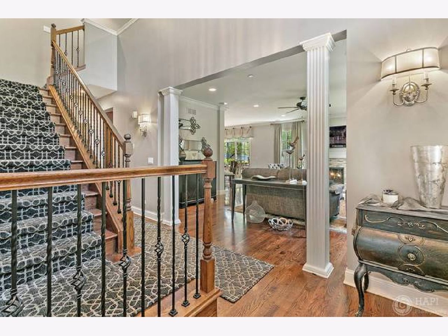
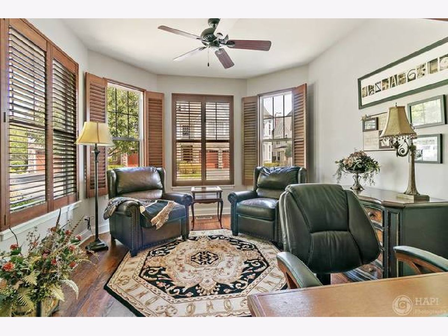
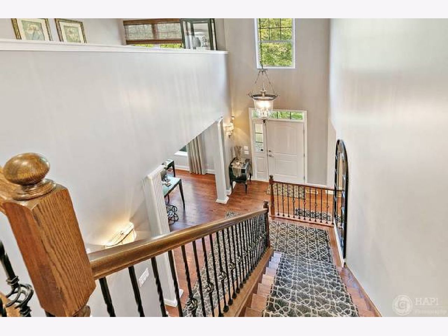
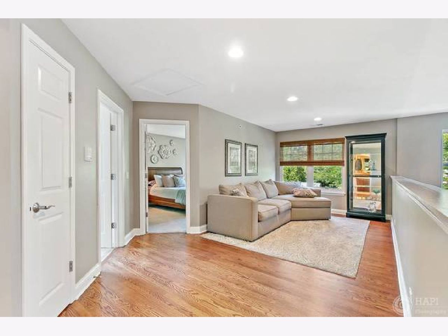
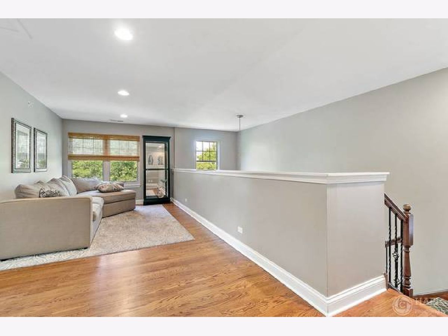
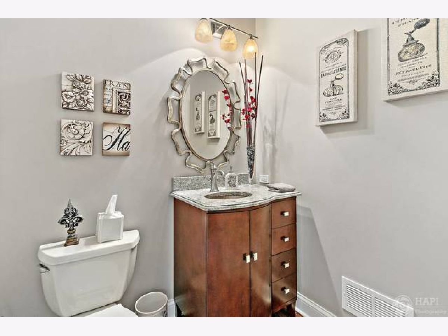
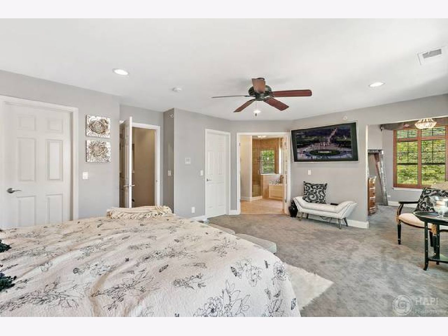
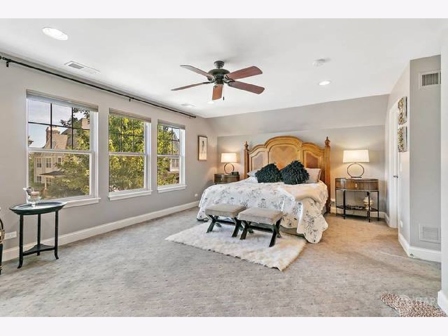
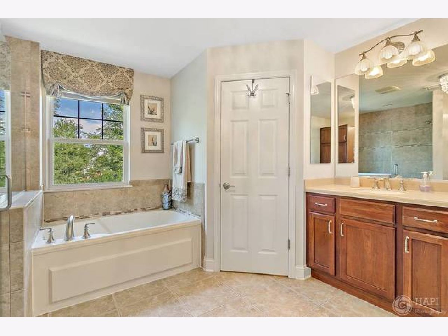
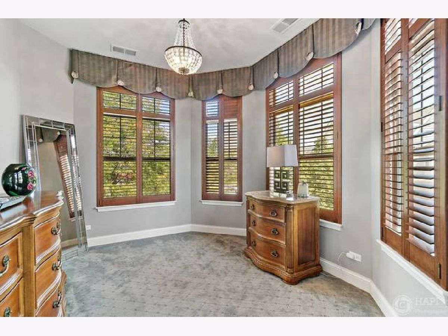
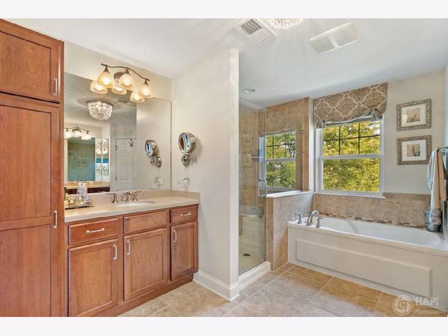
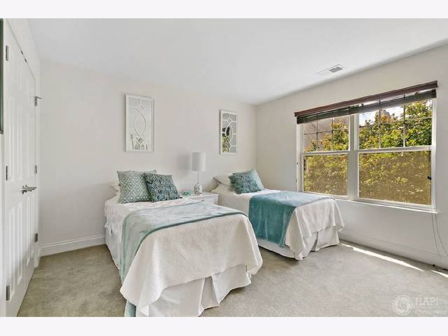
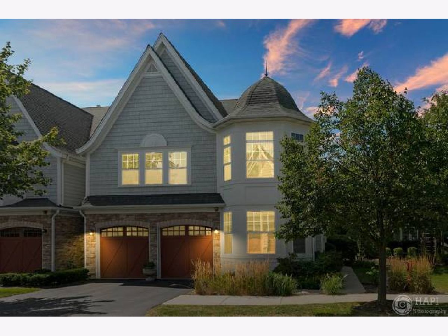
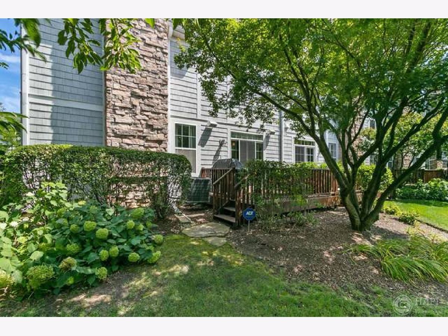
Gorgeous Corner Unit in Deer Park Estates, High Ceilings with High End Stainless Steel Appliances, Viking Refrigerator, Viking Stove and Bosch Dishwasher. Over sized 42" Cherry Kitchen Cabinets, Granite Counter Tops, Built in Cherry Wood Executive Desk with Shelving, Custom Crown Molding, Security System, Intercom System, In Ceiling Speaker System, Central Vacuum, Indoor Fire Prevention Sprinkler System, Plantation Shutter, and Upgraded Blinds. Laundry Chute, Oak Hardwood flooring , huge rooms, Deer Park Shopping Mall Minutes Away, Outdoor activities near Parks, Woods, Trails and Bicycling.
Property Specifics
| Condos/Townhomes | |
| 2 | |
| — | |
| 2007 | |
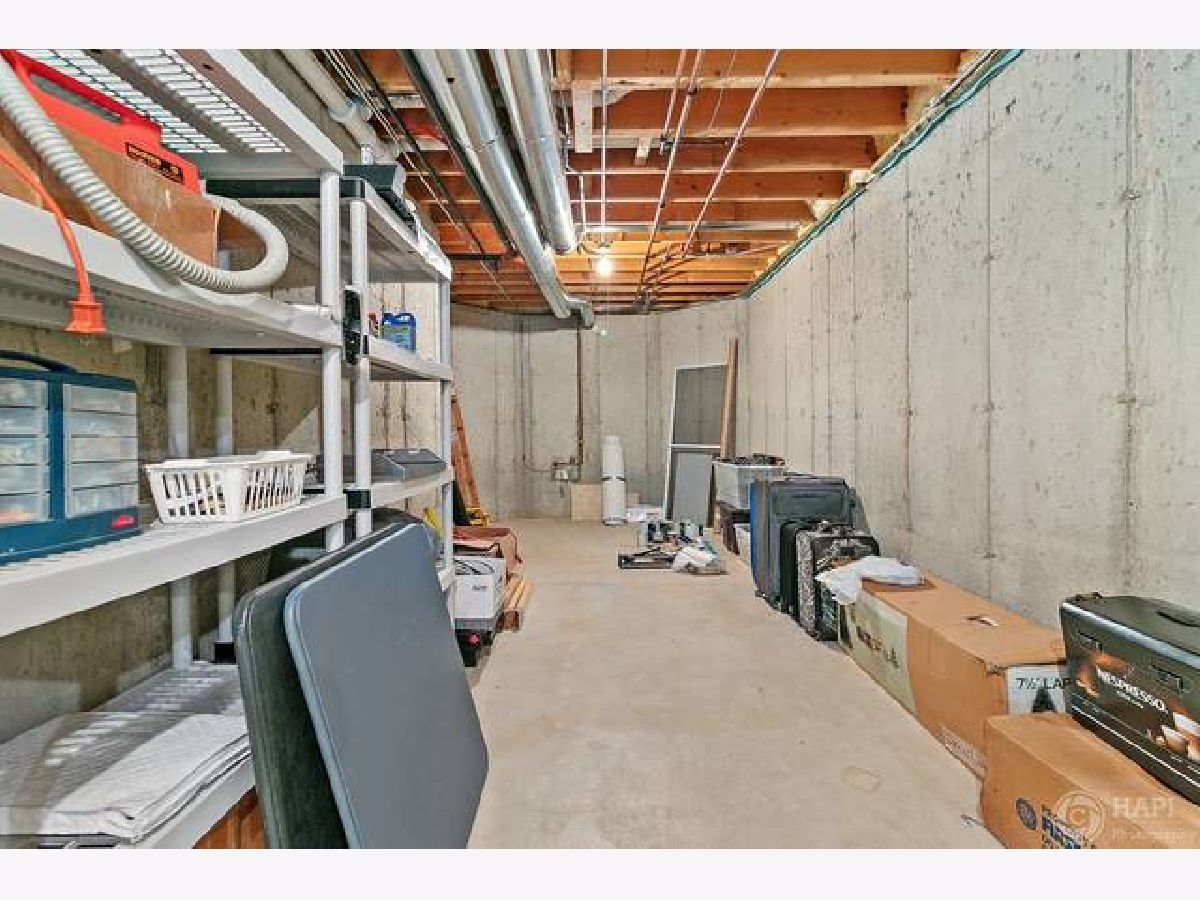
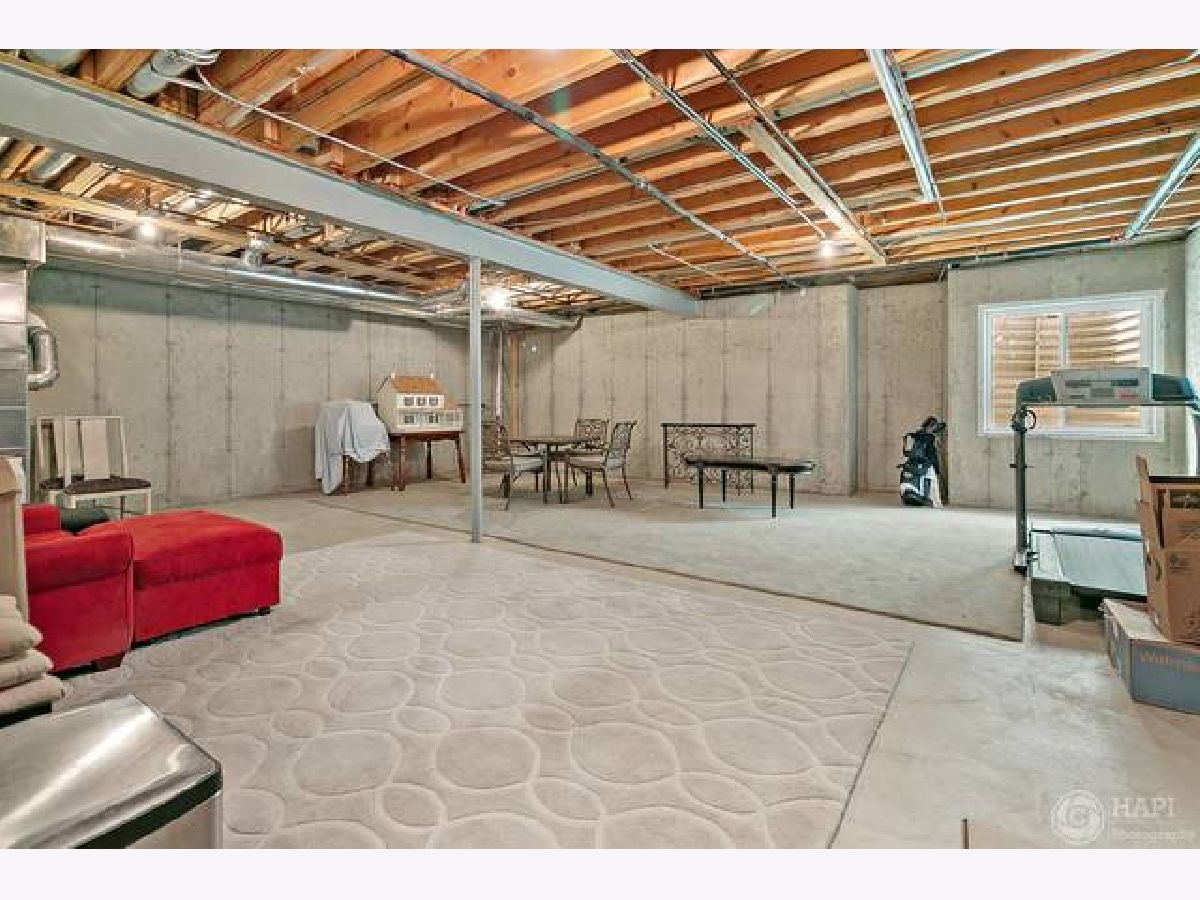
| Full | |
| Vinyl Siding, Cedar, Stone | |
| Asphalt | |
| PUMA | |
| No | |
| — |
| Lake | |
| Deer Park Estates | |
| 365 / Monthly | |
| Insurance, Exterior Maintenance, Lawn Care, Snow Removal, Other | |
| Lake Michigan | |
| Public Sewer | |
| Central Air | |
| Natural Gas | |
| 10824397 | |
| 14341010720000 |
Nearby Schools
| NAME: | DISTRICT: | DISTANCE: | |
|---|---|---|---|
|
Grade School
Isaac Fox Elementary School |
95 | — | |
|
Middle School
Lake Zurich Middle - S Campus |
95 | Not in DB | |
|
High School
Lake Zurich High School |
95 | Not in DB | |
Property History
| DATE: | EVENT: | PRICE: | SOURCE: |
|---|---|---|---|
| 30 Sep, 2020 | Sold | $445,000 | MRED MLS |
| 22 Aug, 2020 | Under contract | $439,900 | MRED MLS |
| 20 Aug, 2020 | Listed for sale | $439,900 | MRED MLS |
Room Specifics
All Bedroom Info:
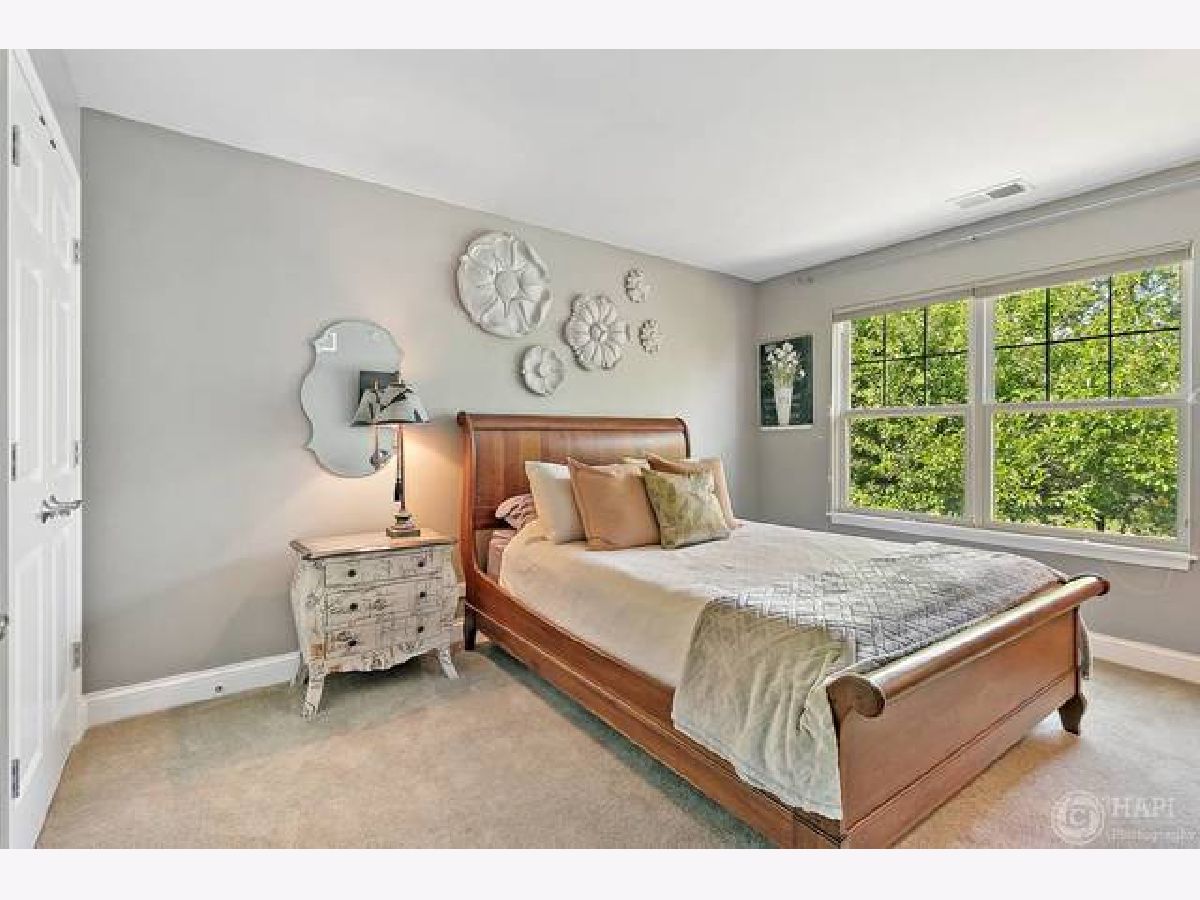
Total Bedrooms: 3
Bedrooms Above Ground: 3
Bedrooms Below Ground: 0
Total Bedrooms: 3
Bedrooms Above Ground: 3
Bedrooms Below Ground: 0
Second Bedroom Info:
Dimensions: —
Location: —Dimensions: —
Floor Type: Carpet
Third Bedroom Info:
Dimensions: —
Location: —Dimensions: —
Floor Type: Carpet
Bathroom Info:
Full Bathrooms: 3
Partial Bathrooms: 1Full Bathrooms: 3
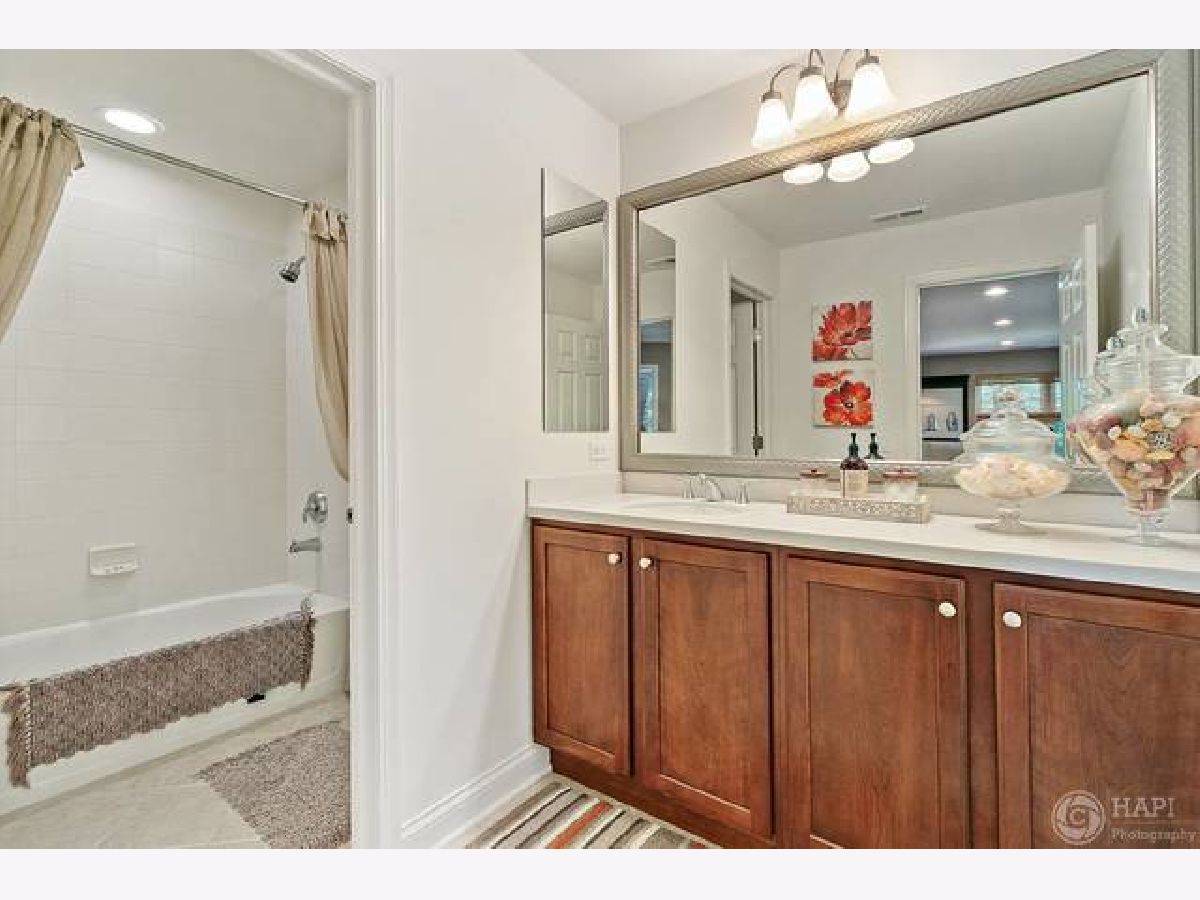
Bathroom Amenities: Separate Shower
Bathroom in Basement: 0
Dining Room Info:
Dimensions: —
Location: —Dimensions: —
Floor Type: Hardwood
Kitchen Info:
Dimensions: —
Location: —Dimensions: —
Floor Type: Hardwood
Features: Eating Area-Breakfast Bar, Eating Area-Table Space
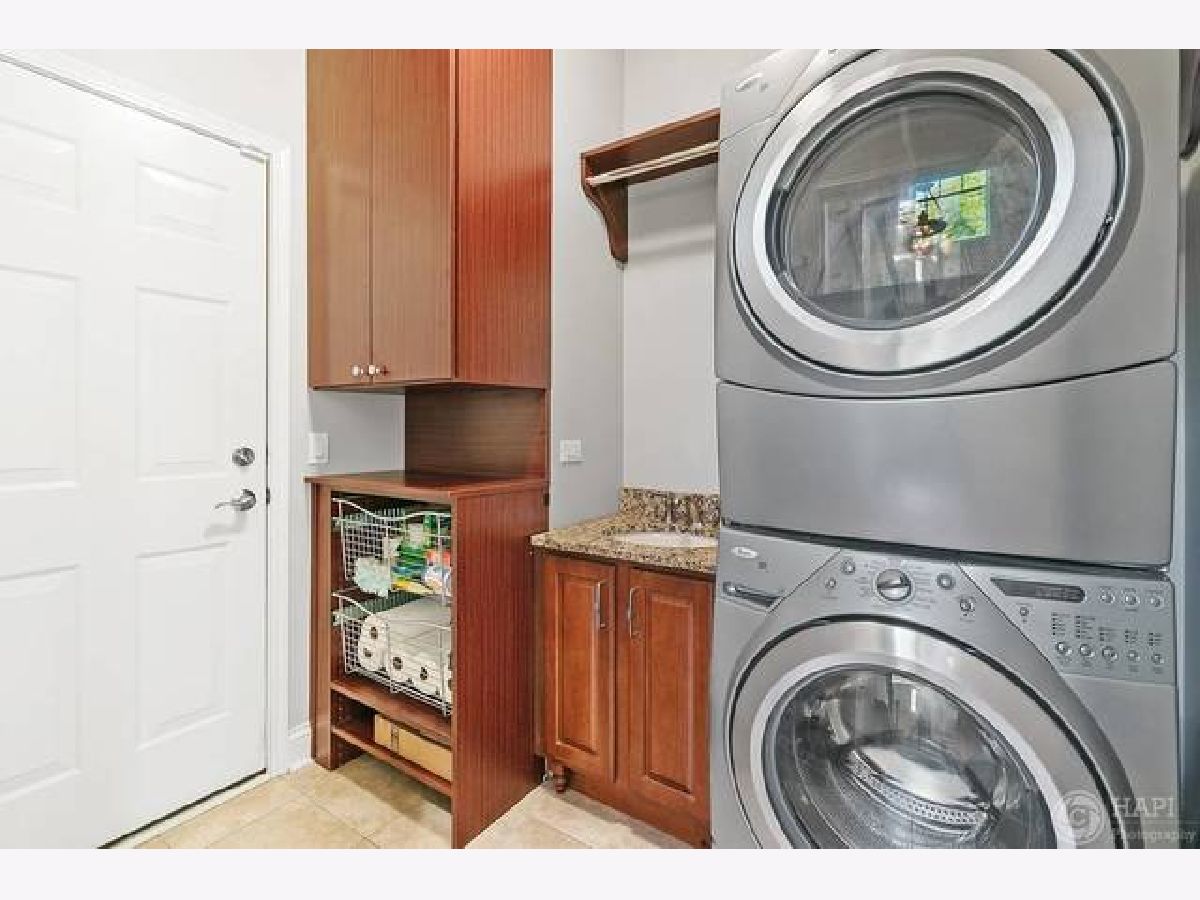
Laundry Room Info:
Dimensions: —
Location: —Dimensions: —
Floor Type: Ceramic Tile
Living Room Info:
Dimensions: —
Location: —Dimensions: —
Floor Type: Hardwood
Additional Rooms Info:
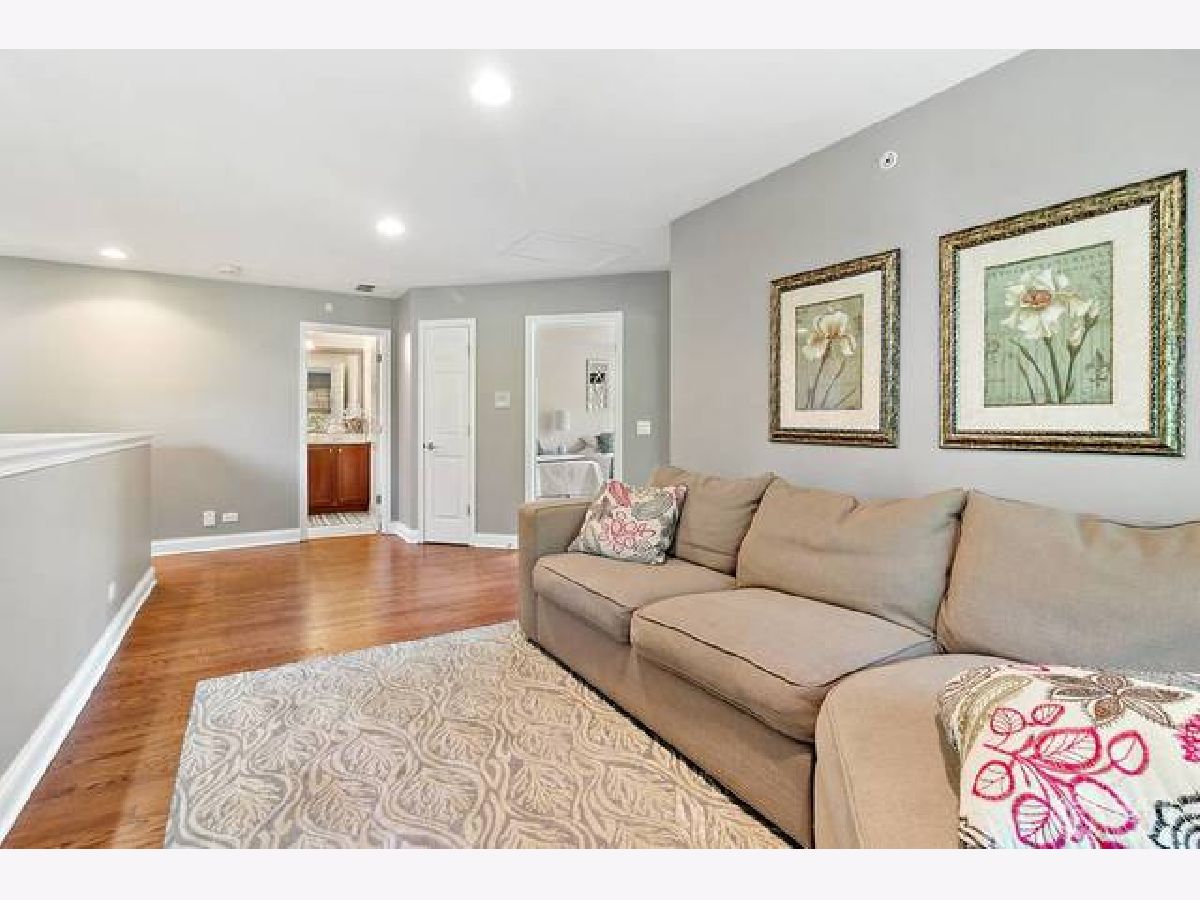
Rooms: Breakfast Room, Den, Foyer, Loft, Sitting Room
Basement: FullRooms: Breakfast Room, Den, Foyer, Loft, Sitting Room
Other Specifics
| 2 | |
| Concrete Perimeter | |
| Garage, Space/s | |
| — | |
| — | |
| — | |
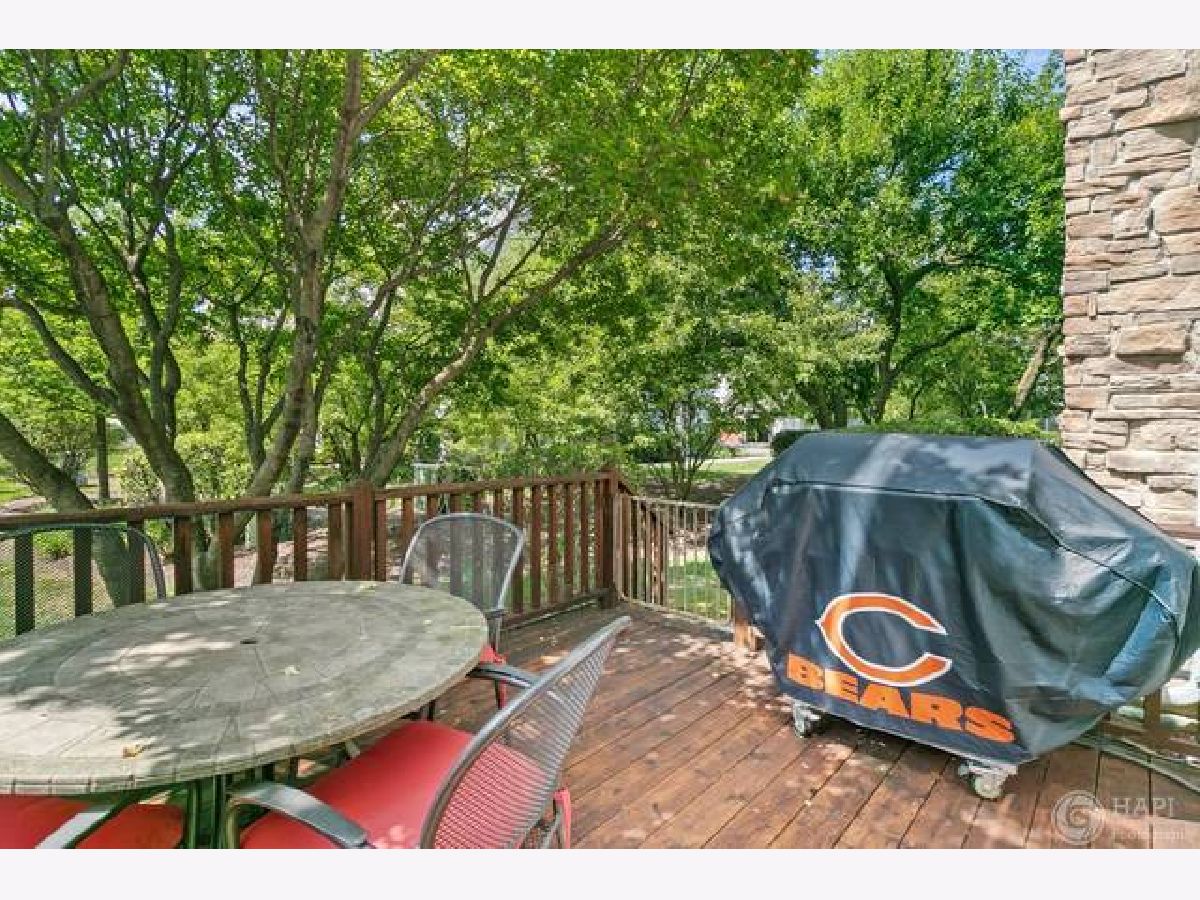
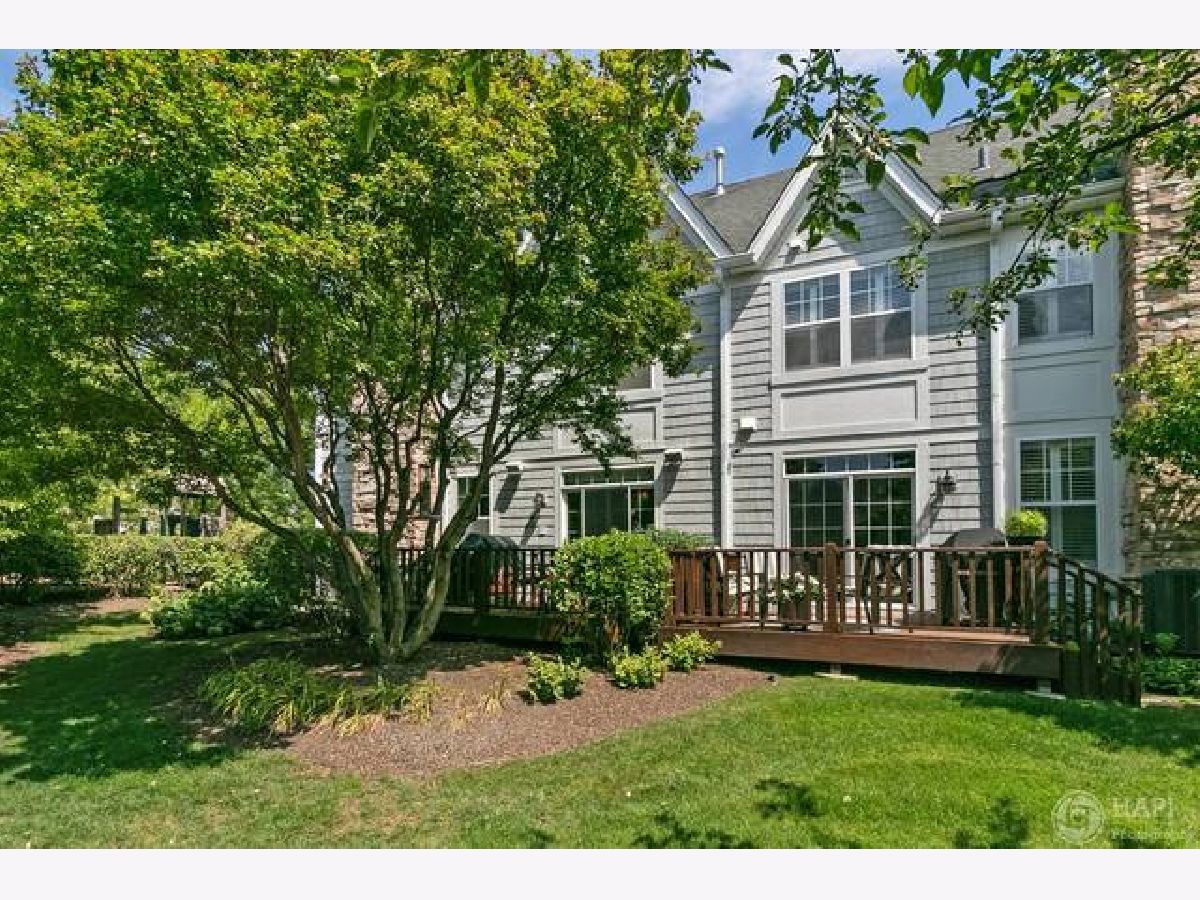
| Deck, Cable Access | |
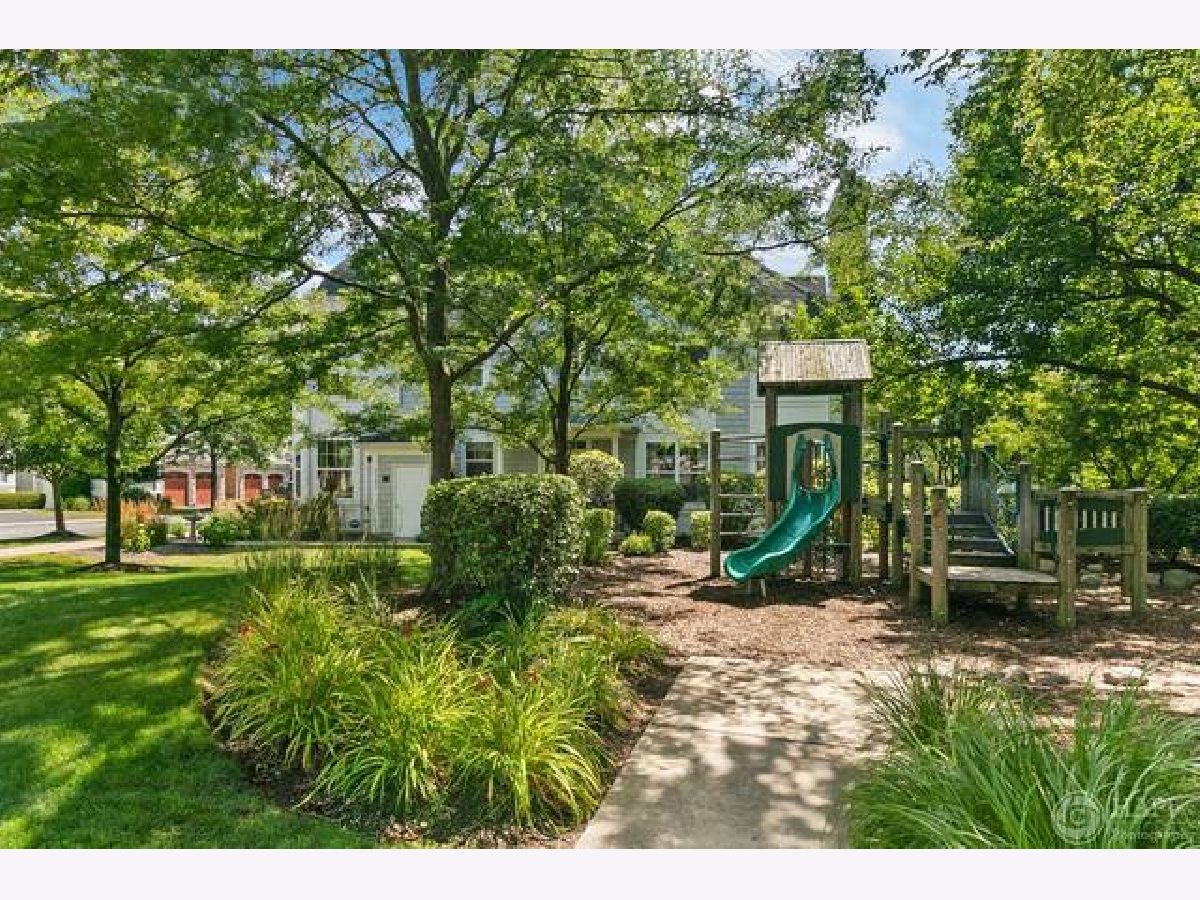
| Common Grounds, Corner Lot | |
| 2030 | |
| — | |
| Full | |
| Walk-In Closet(s) | |
| Microwave, Dishwasher, High End Refrigerator, Washer, Dryer | |
| Not in DB | |
| — | |
| Bike Room/Bike Trails, Park | |
| Wood Burning |
Tax History
| Year | Property Taxes |
|---|---|
| 2020 | $8,553 |
Contact Agent
Nearby Similar Homes
Nearby Sold Comparables
20498 Audrey Lane, Deer Park, Illinois 60010

Sold
$289,000
3 beds / 2.1 baths / 1,954 ft2
Condos/Townhomes / Built: 2007
5258
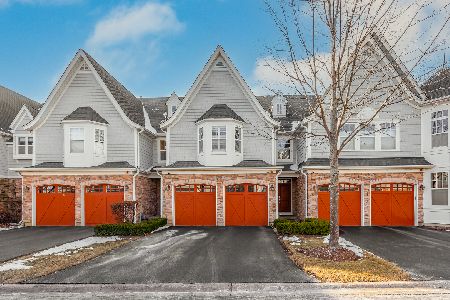
20498 Audrey Lane, Deer Park, Illinois 60010
Sold
$549,000
3 beds / 2.1 baths / 1,954 ft2
Condos/Townhomes / Built: 2007
598
20494 Audrey Lane, Deer Park, Illinois 60010
Sold
$279,900
3 beds / 2.1 baths / 1,954 ft2
Condos/Townhomes / Built: 2007
5427
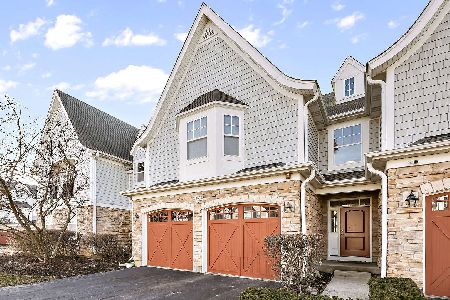
20494 Audrey Lane, Deer Park, Illinois 60010
Sold
$449,900
3 beds / 3.1 baths / 1,954 ft2
Condos/Townhomes / Built: 2007
1443
21922 Tori Lane, Deer Park, Illinois 60010
Sold
$399,000
3 beds / 2.1 baths / 2,138 ft2
Condos/Townhomes / Built: 2007
4984
21922 Tori Lane, Deer Park, Illinois 60010
Sold
$439,900
3 beds / 2.1 baths / 2,138 ft2
Condos/Townhomes / Built: 2007
4286
Contact Agent
Listing Provided By
Kevin Rojek
