

20513 Delks Drive, Marengo, Illinois 60152
Subdivision > Riley Creek
Sorry, we are updating photos, please update this page in 15 minutes
$390,000
|
Sold
|
|
| Status: | Closed |
| Sqft: | 3,000 |
| Cost/Sqft: | $133 |
| Beds: | 3 |
| Baths: | 3 |
| Year Built: | 2006 |
| Property Taxes: | $290 |
| Days On Market: | 6936 |
| Lot Size: | 2,00 |
Description
CUSTOM BUILT W/ QUALITY MATERIAL & CRAFTSMANSHIP! SOLID 3 1/2 " WIDE MAPLE PLANK FLOORING, CATHEDRAL & TRAY CEILINGS, 1ST FLR MASTER, GRANITE C-TOPS, HEATED TILE FLOORING, WOOD DOORS, BEAUTIFUL WINDOWS, 2.5 CAR GARAGE PLUS SEPARATE ATTACHED 1.5 CAR SHOP W/ HIGH CEILINGS, CEDAR SCREEN PORCH, 3,000 SQ FT+2,200 SQ FT ENG. BSMNT. APPRAISED FOR $476,500 ON 2/9/06. HORSES & BARNS ARE ALLOWED.
Property Specifics
| Single Family | |
| — | |
| — | |
| 2006 | |
| Full, English | |
| Cedar, Other | |
| Asphalt | |
| CUSTOM | |
| No | |
| 2 |
| Mc Henry | |
| Riley Creek | |
| 0 / Not Applicable | |
| None | |
| Private Well | |
| Septic-Private | |
| Central Air | |
| Natural Gas, Forced Air, Radiant | |
| 06730202 | |
| 1613451002 |
Property History
| DATE: | EVENT: | PRICE: | SOURCE: |
|---|---|---|---|
| 29 Jul, 2008 | Sold | $390,000 | MRED MLS |
| 25 Jun, 2008 | Under contract | $399,900 | MRED MLS |
| — | Last price change | $414,900 | MRED MLS |
| 13 Nov, 2007 | Listed for sale | $442,500 | MRED MLS |
Sorry, we are updating photos, please update this page in 15 minutes
Room Specifics
All Bedroom Info:
Total Bedrooms: 3
Bedrooms Above Ground: 3
Bedrooms Below Ground: 0
Total Bedrooms: 3
Bedrooms Above Ground: 3
Bedrooms Below Ground: 0
Second Bedroom Info:
Dimensions: —
Location: —Dimensions: —
Floor Type: Carpet
Third Bedroom Info:
Dimensions: —
Location: —Dimensions: —
Floor Type: Carpet
Bathroom Info:
Full Bathrooms: 3
Partial Bathrooms: 1Full Bathrooms: 3
Bathroom Amenities: Whirlpool, Separate Shower, Double Sink
Bathroom in Basement: 0
Dining Room Info:
Dimensions: —
Location: —Dimensions: —
Floor Type: Hardwood
Kitchen Info:
Dimensions: —
Location: —Dimensions: —
Floor Type: Hardwood
Features: Eating Area-Breakfast Bar, Eating Area-Table Space, Island, Pantry-Walk-in
Laundry Room Info:
Dimensions: —
Location: —Dimensions: —
Floor Type: Ceramic Tile
Living Room Info:
Dimensions: —
Location: —Dimensions: —
Floor Type: Carpet
Family Room Info:
Dimensions: —
Location: —Dimensions: —
Floor Type: Hardwood
Additional Rooms Info:
Rooms: Den, Foyer, Other Room, Screened Porch, Workshop
Basement: Full, EnglishRooms: Den, Foyer, Other Room, Screened Porch, Workshop
Other Specifics
| 3 | |
| Concrete Perimeter | |
| Garage | |
| — | |
| — | |
| — | |
| Porch Screened | |
| — | |
| 171X400X43X175X428 | |
| — | |
| Full | |
| Vaulted/Cathedral Ceilings | |
| Range, Dishwasher, Disposal | |
| Not in DB | |
| Street Paved | |
| — | |
| Gas Log, Gas Starter, Heatilator |
Tax History
| Year | Property Taxes |
|---|---|
| 2008 | $290 |
Contact Agent
Nearby Similar Homes
Nearby Sold Comparables
20510 Delks Drive, Marengo, Illinois 60152

Sold
$298,500
3 beds / 2.1 baths / 3,250 ft2
Single Family / Built: 2004
4188
20506 Delks Drive, Marengo, Illinois 60152
Sold
$328,900
3 beds / 2.1 baths / 2,800 ft2
Single Family / Built: 2008
3062
20506 Delks Drive, Marengo, Illinois 60152
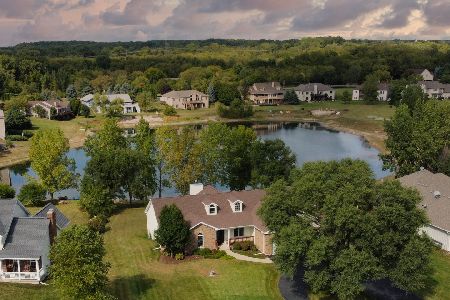
Sold
$449,900
3 beds / 2.1 baths / 2,446 ft2
Single Family / Built: 2008
1146
20502 Delks Drive, Marengo, Illinois 60152
Sold
$259,900
6 beds / 3.1 baths / 4,600 ft2
Single Family / Built: 2006
5402
20410 Delks Drive, Marengo, Illinois 60152

Sold
$549,000
4 beds / 2.1 baths / 2,600 ft2
Single Family / Built: 2004
893
9114 Hill Road, Marengo, Illinois 60152
Sold
$249,000
3 beds / 4.1 baths / 2,744 ft2
Single Family / Built: 2007
4221
Contact Agent
Listing Provided By
Ventura Associates Inc.
